House for sale 3+1 • 140 m² without real estate, Rhineland-Palatinate
, Rhineland-PalatinateParking • GaragePrice€479,000
Translated with the help of AI

Your new home is located in Bobenheim am Berg – nestled among vineyards and forest and surrounded by the unique landscapes of the Palatinate. Here, peaceful living, nature, and beautiful views come together with a house that has been extensively modernized in recent years.
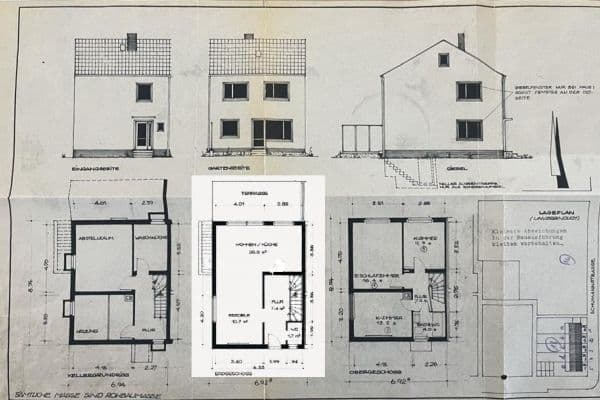





Upon entering the semi-detached house built in 1972, you are greeted by a spacious entrance hall that provides access to the various areas of the home.





On the right, the approximately 42 m² living and dining room opens up – a generous centerpiece of the house with plenty of space for shared meals, relaxed evenings, and convivial hours. From the dining area, your gaze can wander over the vineyards all the way to the Odenwald.








Straight ahead, you reach the kitchen and the shower room via the hallway. To the left, there is a storage room, the guest WC, and the stairs leading to the attic and basement levels.












In the attic, you are first welcomed by a bright gallery that lends the upper floor an open and friendly atmosphere. From here, you can access the bathroom with a bathtub, an additional storage room, and two bedrooms.
A special detail reveals itself in the morning: when the bedroom door is opened, a beautiful view towards Battenberg Castle unfolds right from the bed.





The fully basement-floored house surprisingly offers a lot of space. In addition to the boiler and laundry room, you have a generous pantry as well as a study and a guest room at your disposal – ideal for a home office, hobbies, or overnight visitors.
Between 2018 and 2020, the house was comprehensively renovated and modernized.
The heating system, heating pipes, and radiators were renewed. The electrical installation was also completely renewed on the ground and attic floors and partially in the basement. The water pipes in the bathrooms and kitchen were newly installed as well.
On the ground floor, a new fuse box was installed that complements the fuse box in the basement and additionally provides a high-power voltage connection. A solar thermal system supports the hot water supply.





Both bathrooms and the guest WC were renovated. At the same time, the layout of the house was modified and some windows were enlarged. The corresponding building permit has been obtained.


All windows – including those in the basement – were replaced with triple-glazed windows. The interior doors and the front door of the house were also renewed.
In addition, the building received a 12 cm thick external thermal insulation composite system made of stone wool and was then re-plastered.


Two terraces – sun or shade just as you wish

The outdoor areas have also been redesigned.
The garage access was newly paved and equipped with a carport. The terrace immediately in front of the living room was newly tiled and covered. This way, even in light rain, you can sit outside and enjoy the peace and nature surrounding the house.
Another garden access was created directly from the kitchen. Here, a second terrace was built and the garden area was re-landscaped.
Due to the location of the two terraces on the east and west sides of the house, you can choose according to the time of day, season, and sun position: breakfast in the morning sun, a shady spot on warm days, or winding down the evening outdoors.
A home for people who appreciate spacious living, nature, and views while also enjoying the comfort of a house that has already been extensively modernized.
Location – Living between Vineyards and the Palatinate Forest
Bobenheim am Berg is a charming community in the district of Bad Dürkheim and belongs to the collective municipality (Verbandsgemeinde) of Freinsheim. With around 786 inhabitants (as of December 2025), the village has preserved its quaint and personal character.
Its location is particularly attractive, nestled between vineyards and forest, and just a few kilometers from the German Wine Route. This allows you to reach the well-known wine towns and numerous wine festivals of the region in a short time while still enjoying peace and a respite from the tourist hustle and bustle at home.
For nature lovers, Bobenheim am Berg offers ideal conditions: walks through the vineyards, short or extended hikes in the Palatinate Forest, as well as varied routes for mountain bikers practically start at your doorstep and can be reached without a car. Even for dog owners, the immediate proximity to forest, meadows, and vineyards is especially attractive.
Despite the nature-oriented location, everyday necessities are quickly accessible. In the village itself, you will find, among other things, a restaurant with a hotel and a chocolatier. Additional shopping opportunities are available in the neighboring towns: for example, a bakery is located in Weisenheim am Berg, and butchers and another bakery can be found in nearby Sausenheim.
You can reach Grünstadt by car in about ten minutes. There, a comprehensive infrastructure is available with supermarkets and further shopping opportunities, doctors, fitness studios, a cinema, and numerous service providers.
Public transportation is also convenient: the highway connection to the A6 is approximately six minutes away. Depending on your destination and traffic conditions, Kaiserslautern, Worms, Frankenthal, and Ludwigshafen are roughly 30 minutes away by car. Mannheim, Heidelberg, and Speyer can be reached in about 45 minutes.
For families, the short distance to the local kindergarten is also interesting, as it is just a few minutes' walk away.
The active village life also contributes to the special atmosphere of the area. In addition to various local festivals, the regionally renowned Bobenheim Belzenickelmarkt takes place every year on the first Advent weekend. From your new home, you can easily reach it on foot.
Bobenheim am Berg thus brings together many of the qualities that make living in the Palatinate so special: nature right at your doorstep, vineyards and the Palatinate Forest, a vibrant village life, and at the same time, a good connection to the surrounding cities.
For the interior design, great value was placed on a coherent and homely overall impression.
The floors on the entire ground floor as well as in the two bathrooms and the guest WC are uniformly designed with Italian tiles. In the attic, oak parquet was installed in the living and sleeping areas, lending the rooms a warm and natural atmosphere.
The classic radiators were largely replaced – also in the basement – by skirting heaters. These ensure an even distribution of warmth and blend discreetly into the rooms, except for the bathrooms and the kitchen.
The interior walls were plastered and mostly painted in warm, harmonious tones.
The house is heated by a pellet heating system. In the transition seasons, the wood-burning stove in the living area provides an additional heat source and creates a particularly cozy atmosphere.
The garage is currently used as a workshop, providing extra space for manual work, hobbies, or storage.
Property characteristics
| Age | Over 5050 years |
|---|---|
| Layout | 3+1 |
| EPC | D - Less economical |
| Land space | 275 m² |
| Price per unit | €3,421.43 / m2 |
| Condition | After reconstruction |
|---|---|
| Listing ID | 1068791 |
| Usable area | 140 m² |
| Total floors | 2 |
What does this listing have to offer?
| Basement | |
| Parking |
| Garage | |
| Terrace |
What you will find nearby
How far to…:
Price€479,000
Still looking for the right one?
Set up a watchdog. You will receive a summary of your customized offers 1 time a day by email. With the Premium profile, you have 5 watchdogs at your fingertips and when something comes up, they notify you immediately.