Flat for sale 4+kk • 132 m² without real estateZeppelinstraße 51 Potsdam Potsdam West Brandenburg 14471
New
Zeppelinstraße 51 Potsdam Potsdam West Brandenburg 14471Lift • GaragePrice€656,500
Translated with the help of AI

Top Floor, Elevator up to the Attic, 131 m² Living Space. This attic floor in a historic building in Potsdam was completely newly developed in 2025/2026, and since then we have been living in it ourselves: a large living, cooking, and dining area with a Nolte kitchen island beneath tall attic windows; a master suite with a dressing room and private bathroom; two additional rooms; and a guest bathroom. Underfloor heating, heat pump, parquet. 656,500 € commission‑free. We are selling the kitchen separately for 27,500 € and the associated underground parking space for 25,000 €. Those prices are added on. The total price, including the kitchen and parking space, comes to 709,000 €.
THE FLOOR PLAN





From the entrance with a skylight and built‑in coat closet you immediately reach the guest bathroom with a flush‑level shower. Beyond that opens the living, cooking, and dining area – the heart of the apartment. The Nolte kitchen (installed in 2026) stands with its kitchen island right in the middle of the room: white, handleless fronts with LED‑lit recessed handles, countertops and backsplash in ceramic with a Calacatta look, with a flush‑mounted sink and hob; an AEG induction hob with integrated extractor; a Bosch Series 8 built‑in oven with pyrolysis; a Bosch built‑in refrigerator and undercounter freezer; as well as a fully integrated Siemens dishwasher. Beside it is space for a long dining table and a large sofa area. Several large attic windows brighten the room and offer a view over the rooftops toward the Havel.






The master suite is planned as a separate zone: bedroom, dressing room, and a bathroom with a freestanding bathtub, shower, double washbasin, and toilet. Two further rooms are ideal for use as a children’s, guest, or study room – one of them is furnished as an office in the photos.
WHAT MAKES THE APARTMENT – AND WHAT YOU SHOULD KNOW
• Top floor with no neighbors above. The elevator goes right up to the attic and stops at an intermediate landing – from there it’s a half flight of stairs to the apartment door.
• Completely new development: attic windows, bathrooms, floors, and building services are all new; heating is provided by underfloor heating with a heat pump.
• “Attic” means sloping ceilings. The living area of 131.10 m² has been calculated according to the area assessment; a portion of the basic floor area lies under the sloping ceilings and is not counted as living space.
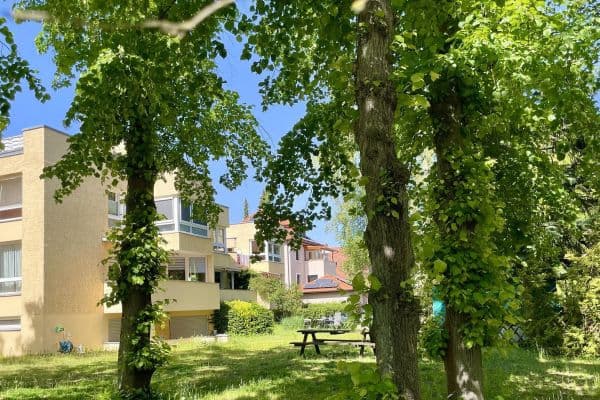


• The apartment has no balcony or terrace. The Havel riverbank with its riverside path, marina, and beach bar as well as Park Sanssouci are all within walking distance.
• Zeppelinstraße is a major thoroughfare with a tram – the connection is accordingly good. We are often asked how noisy it is: with the windows closed, it is quiet up here, and visitors are regularly surprised by that. See for yourself during the viewing – even at peak traffic times if you wish.
• We live in the apartment ourselves – the photos show it as we live in it. Furniture and decoration are not part of the offer; handover is by agreement.
PRICE – TRANSPARENTLY ITEMIZED
• Apartment: 656,500 €, commission‑free
• Optional: Nolte fitted kitchen with appliances 27,500 € – this is listed separately in the purchase contract, and invoices are available. If not taken over, the apartment is delivered with kitchen connections.

• Optional: Underground parking space 25,000 € – this is a usage right with no ongoing charge.
• Apartment, kitchen, and parking space together: 709,000 €

Potsdam West is located between Park Sanssouci and the Havel – three kilometers from the city center, with its own local neighborhood of cafés, restaurants, and shops. Zeppelinstraße is the main artery of the district – the Kastanienallee/Zeppelinstraße tram stop is right at the door, served by lines 91 and 94 as well as several bus lines running frequently during the day. The Charlottenhof regional station is about a 5‑minute walk; from there the regional trains run several times per hour toward Berlin, reaching Berlin Zoo station in about 30 minutes.
Within a few minutes on foot: the Havel riverbank with its riverside path, marina, and beach bar; supermarket; gym; and restaurants. Park Sanssouci with Charlottenhof Palace is quickly reached, as are the New Palace and the university. Daycare centers, primary and secondary schools, doctors, and pharmacies are all located in the neighborhood.
• Attic development in 2025/2026, occupied by the owners ever since – new condition
• Elevator up to the attic (stopping at an intermediate landing, then half a flight of stairs to the apartment door)
• Underfloor heating throughout the apartment, with an air‑source heat pump
• Real wood parquet in a herringbone pattern in the living areas
• Large attic windows, electrically operated
• Open living, cooking, and dining area
• Nolte fitted kitchen Matrix 150 (installed in 2026, optional for 27,500 €): kitchen island, soft matte white handleless fronts with LED‑recessed handles, ceramic countertops and backsplash in Calacatta Oro, flush‑mounted Franke sink and hob, AEG induction hob with integrated extraction, Bosch Series 8 oven (pyrolysis), Bosch 177 cm built‑in refrigerator, Bosch undercounter freezer (NoFrost), fully integrated Siemens dishwasher, dimmable LED lighting with remote control
• Master suite: bedroom, dressing room, master bathroom with freestanding bathtub, shower, double washbasin
• Guest bathroom with a flush‑level shower and skylight
• Designer sanitary fittings (including Steinberg, Laufen, Riluxa), large‑format porcelain stoneware tiles
• Frameless interior doors (Carletti from Italy)
• LED light rails and pendant light connections
• Network and TV connections in the living and sleeping areas
• Bicycle and cargo bike parking on the property
• Underground parking space as a usage right with no ongoing fee (optional, 25,000 €)
• Monthly service charge: 375 €
PROCESS
Please send us a brief message stating who would like to move in, whether you intend to use the apartment yourself, and how far along your financing is. You will receive the measured floor plan and appointment suggestions for a viewing within 24 hours on weekdays – also available in the evenings or on weekends upon request.
No buyer commission. Broker inquiries are not welcome.
Property characteristics
| Age | Over 5050 years |
|---|---|
| Layout | 4+kk |
| Listing ID | 1068786 |
| Price per unit | €4,973.48 / m2 |
| Condition | Very good |
|---|---|
| Floor | 4. floor out of 5 |
| Usable area | 132 m² |
What does this listing have to offer?
| Basement | |
| Lift |
| Garage |
What you will find nearby
How far to…:
Price€656,500
Still looking for the right one?
Set up a watchdog. You will receive a summary of your customized offers 1 time a day by email. With the Premium profile, you have 5 watchdogs at your fingertips and when something comes up, they notify you immediately.