House for sale 7+1 • 207 m² without real estate, Hesse
, HesseParking • GaragePrice€1,069,000
Translated with the help of AI
LIGHT. SPACE. LIFE.
THE FEELING OF HOME CANNOT BE EXPERIENCED FROM THE BROCHURE!
IMPORTANT NOTE:
In recent weeks, a second version of this advertisement featuring a different price was occasionally visible. This parallel publication was not initiated by me and was completely unknown to me. It has now been entirely corrected. Only this advertisement is definitive.
After reviewing the bids received so far, my current price expectation remains unchanged. However, in the case of serious purchase interest, an APPROPRIATE OFFER may serve as a basis for an agreement.
INDIVIDUAL VIEWING APPOINTMENTS AVAILABLE UNTIL SUNDAY, SEPTEMBER 20 – ON SHORT NOTICE BY ARRANGEMENT.
Please feel free to contact me directly via the portal or by phone at 0160-8462694.
207 m² LIVING SPACE · 328 m² PLOT · 71 m² USABLE AREA · WINTER GARDEN · GARAGE + 2 PARKING SPACES · 3 BATHROOMS + GUEST WC · NO COMMISSION
WHAT MAKES THIS HOUSE SPECIAL
Some houses impress not merely with numbers, but with the feeling that arises upon entering: openness, tranquility, brightness, and the impression that you can truly feel at home here.
This house is exactly one such home. The photos and key details already speak for themselves, but its full impact is revealed only when you experience the rooms, light, and the interplay between the house, winter garden, terrace, and garden firsthand.
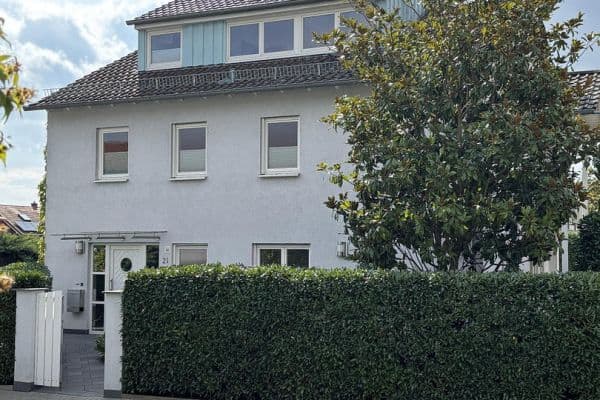



WITH 207 SQM OF LIVING SPACE ON A 328 SQM PLOT, THE SEMI‑DETACHED HOUSE DESIGNED AS AN URBAN VILLA COMBINES GENEROUS LIVING WITH AN UNUSUALLY SPACIOUS GARDEN AND OUTDOOR AREA FOR THIS LOCATION, OFFERING MORE SPACE AND LOTS OF PRIVACY.
The exceptional width and the unique arrangement of the two halves lend the house a truly distinctive character.







The open-concept living and dining area forms the heart of the home. Expansive glass surfaces, the year‑round usable heated winter garden, and the seamless transition to the terrace create a living experience that goes far beyond mere figures.

Here, space is created for diverse ways of living: for sharing a home, focused work, hosting guests, pursuing hobbies, and enjoying personal retreats – as well as for playful children in the garden, summer evenings on the terrace, and quiet hours by the fireplace.
The location in a quiet residential/play street in Bad Vilbel-Dortelweil, its proximity to the European School Rhein‑Main, and the excellent connection to Frankfurt make this house especially attractive for those seeking spacious, serene, yet city‑near living.


I am selling my currently owner‑occupied house directly and without a brokerage contract. The special spaciousness and the living quality of the home can only be partially conveyed through photos and floor plans.
The property is situated in Bad Vilbel‑Dortelweil on a quiet residential/play street within a well‑established, family‑friendly neighborhood.
The location combines exactly what many families in the Rhein‑Main area are looking for: everyday tranquility, short distances, excellent infrastructure, and quick access to Frankfurt.
A particular advantage is its proximity to the European School Rhein‑Main, reachable within a few minutes on foot. This makes the location especially suitable for families who value education, internationality, and long‑term quality.
Shops, doctors, kindergartens, schools, sports and recreational facilities, as well as the S‑Bahn connection, are all within easy walking distance. While Frankfurt is quickly accessible, you enjoy a quiet, secure, and private home environment.
Thus, a rare combination of city‑near location, family‑friendly surroundings, and high everyday living quality is achieved.
▪ 207 m² living space

▪ 7 rooms with versatile usage possibilities
▪ Year‑round usable, heated winter garden
▪ Open‑concept living and dining area
▪ Direct transition between the living area, winter garden, terrace, and garden
▪ Exceptionally spacious plot for this location


▪ Protected outdoor area with terrace and paved barbecue space

▪ High‑quality fitted kitchen with granite countertops and branded appliances
▪ Underfloor heating on the ground floor and first floor

▪ Tiled corner fireplace
▪ Smart Home


▪ Wellness bathroom with whirlpool tub
▪ Shower room
▪ Additional shower room, already pre‑wired for installation
▪ Guest WC
▪ Flexible spaces for children, home office, guests, or hobbies
▪ Sauna connection in the basement
▪ Garage with convenient access to the outdoor area
▪ 2 additional parking spaces
▪ Well‑maintained overall condition
▪ Quiet residential/play street
▪ European School Rhein‑Main within short walking distance
▪ Excellent infrastructure and quick connection to Frankfurt
▪ Sale directly by the owner
▪ No buyer’s commission
▪ No brokerage involvement
▪ Viewings available on short notice by arrangement
▪ Any questions can be clarified by phone in advance
▪ Current calculation of living space available
▪ Energy certificate available, valid until October 2028
▪ Handover on short notice by arrangement possible
Please understand that I prefer to schedule viewings after a brief telephone conversation. This way, open questions can be clarified in advance and both parties can better assess whether the house generally meets their expectations. I am happy to provide further documents upon request afterward.
Broker inquiries are not welcome.
Property characteristics
| Age | Over 5050 years |
|---|---|
| Layout | 7+1 |
| EPC | B - Very economical |
| Land space | 328 m² |
| Price per unit | €5,164.25 / m2 |
| Condition | Good |
|---|---|
| Listing ID | 1068388 |
| Usable area | 207 m² |
| Total floors | 3 |
What does this listing have to offer?
| Balcony | |
| Garage | |
| Terrace |
| Basement | |
| Parking |
What you will find nearby
How far to…:
Price€1,069,000
Still looking for the right one?
Set up a watchdog. You will receive a summary of your customized offers 1 time a day by email. With the Premium profile, you have 5 watchdogs at your fingertips and when something comes up, they notify you immediately.