House for sale • 264 m² without real estateMeldauer Straße 5, , Bavaria
Meldauer Straße 5, , BavariaParking • GaragePrice€610,000
Translated with the help of AI
Private sale
Broker inquiries not desired
For professional reasons, we moved here at the end of 2023 and have now moved out again for the same reasons.
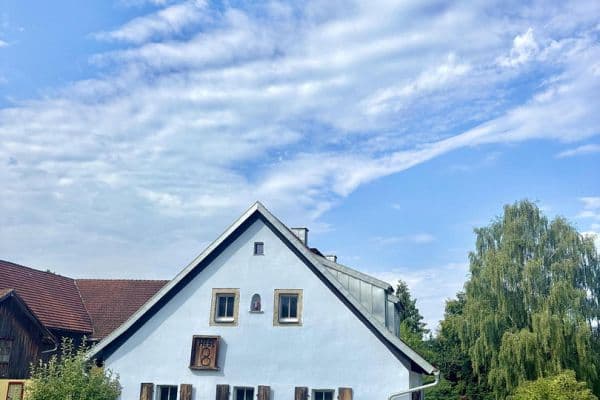
The house with fiber-optic connection was built in 1973 and has been continuously modernized ever since. Energy efficiency class B.
Overview of modernizations:




2008: New windows with electric shutters, complete thermal insulation, new kitchen with a cooking island, new radiators and water pipes, and a renovated ground floor bathroom

2010: PV system with 15.12 kW (feed-in tariff of 27 cents/kWh until 2032)
2018: New gas heating system including a hot water storage tank, exterior fireplace renewed



2020: New pellet stove in the living room, garden completely redesigned including a garden fence and covered pergola

2024: Oil tank removed, sauna installed
2025: Attic insulation

2026: Air conditioning installed in the hobby room in the attic, new greenhouse in the garden


The accessory apartment with a separate entrance covers approximately 83 m² and includes 2 rooms, a kitchen, a bathroom with a tub and washing machine connection, a newly installed sauna, as well as direct garage access – completely separate from the main apartment and ideal for use as an accessory unit, for example for parents, adult children, or for rental.




The main apartment (upper/ground floor) with 144.5 m² features a large open living/dining area with floor-to-ceiling windows and a fireplace, a kitchen with a cooking island and a separate pantry, three additional rooms, and a barrier-free bathroom with a tub and shower. From here, you can access the covered terrace with southwest orientation.


The attic is partially finished: two rooms with conventional heating, a large hobby room with air conditioning (for both heating and cooling), as well as additional areas for storage or further expansion. A bathroom has been largely prepared, but not yet completed, as we did not require an extra one during our time here.
Property: approximately 881 m² with a covered pergola
Parking: Garage with workshop attached to the house, double garage (45 m², high-voltage connection), and a separate carport with a new wallbox
Location: Quiet residential area in Meldau, a part of Wackersdorf in the Schwandorf district. Schwandorf—with all shopping facilities, doctors, and schools—is reachable within a few minutes by car. The A93 towards Regensburg is under 10 minutes away. Steinberger Lake and other lakes are directly accessible via bike paths.
The house currently covers its own costs: The feed-in tariff from the PV system covers all heating and electricity expenses and even generates a monthly surplus – contractually secured until 2032.
The facade will soon receive a new coat of paint.
The accessory apartment on the ground floor has a completely separate entrance and is therefore available for rent without restrictions – whether as a permanent rental unit or as a holiday apartment. It represents an attractive option for lowering costs or generating additional income.
The house is located in the Upper Palatinate Lake District tourism region: Steinberger Lake is directly accessible by bike path, and Murner Lake is reachable via the same route. Those familiar with the Upper Palatinate know what a gem this is – and those who aren’t will quickly come to appreciate it.
Property characteristics
| Age | Over 5050 years |
|---|---|
| Condition | After reconstruction |
| EPC | B - Very economical |
| Land space | 881 m² |
| Price per unit | €2,310.61 / m2 |
| Available from | 03/10/2026 |
|---|---|
| Listing ID | 1068290 |
| Usable area | 264 m² |
| Total floors | 2 |
What does this listing have to offer?
| Balcony | |
| Garage | |
| Terrace |
| Basement | |
| Parking |
What you will find nearby
How far to…:
Price€610,000
Still looking for the right one?
Set up a watchdog. You will receive a summary of your customized offers 1 time a day by email. With the Premium profile, you have 5 watchdogs at your fingertips and when something comes up, they notify you immediately.