House for sale • 283 m² without real estate, Baden-Württemberg
, Baden-WürttembergParking • GaragePrice€960,000
Translated with the help of AI
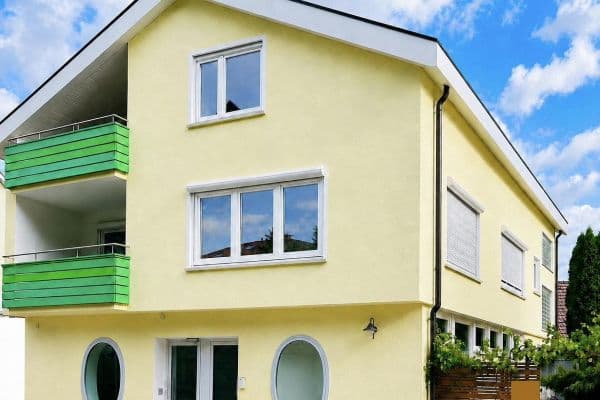



Imposing, family-friendly living with plenty of space. This residential building comprises three apartments with over 430 m² of living and usable space and offers numerous possibilities. It can serve as a multi‐generation home or be owner-occupied while also functioning as an investment (holiday apartment in the house generating approximately €2,000 per month). Additional income can be generated by renting out the attic apartment (approximately €900–€1,000 cold rent), which, when used as a holiday apartment, can bring in around €2,500–€3,000 (the apartment is currently vacant).










This free-standing house is accessible via a private drive and is in very well-maintained overall condition. The property was built in 1974 using solid construction methods, with the attic finished in 1988. In 1994, a large double garage with an overlying terrace (64 m²) was built—with an interior height in these two garages of 2.8 meters! The main apartment on the ground floor has about 131.5 m² of living space (actually 151 m²—the terrace and summer garden are counted as 50% of the area). The attic apartment has approximately 85 m² (DIN 283), which amounts to over 100 m² of living space when including the sloping ceilings, while the separate apartment in the basement offers about 66 m². In 2025/26 the two attic apartments and the basement apartment were modernized with separate entrances.
Separate apartment = approved holiday apartment
This apartment is fully equipped and has recently been listed online as a holiday apartment (via Booking.com, Airbnb). It has already been booked 43 times with 5-star ratings. The apartment is not permanently rented and can be occupied or rented out immediately, either for long-term living or as a highly lucrative holiday rental.
Since 2016 the current owner has lived in this home without any outstanding repair issues, keeping it in excellent condition. The house has much to offer: three beautiful, bright apartments spread over three levels, many attractive rooms totaling over 280 m² of living space (ground floor: 131.5 m², basement: 66 m², attic: 85 m²) plus approximately 150 m² of additional usable area distributed between the basement and the separate double garage.

In the basement, the house offers ample space and countless possibilities to be optimally used for family, hobbies, or accommodating visitors. The basement garage is 9.2 m long and offers plenty of space—for example, for two cars, motorcycles, bicycles, hobbies, etc. All garages are equipped with electric doors/remotely controlled gate openers and have internal access to the house, which even allows barrier-free access to the basement apartment.










In the main apartment on the ground floor, the highlight is the open-plan living and kitchen area (49 m²). Cooking, dining, and relaxing all on one open space promotes modern living concepts. From the living/kitchen area, you step directly out onto the balcony (15.25 m²) and the summer garden (24 m²). Via the summer garden, you access the terrace and the appealing garden area, where you can enjoy the afternoon sun at the back of the house (north-west view).





The basement offers space for hobbies, working from home (home office), and plenty of secluded retreat areas. The separate basement apartment includes two rooms, a WC, a bathroom, and a kitchen with its own entrance; through this access all other areas of the house can be reached. The main entrance (facing north) leads to the main apartment on the ground floor and the attic. Through the main entrance and the staircase, you can also reach the basement.
The basement further houses the heating room, a separate oil storage, plus the cellar and storage room. The spacious heating room in the basement can also be used as a laundry/drying room. Heating is provided by an oil central heating system.




The garden is well-kept, with garden tools having their place in the garden shed/garden cabinet or in the garages. There is ample space for your visitors or cars, with three garages featuring electric doors, a carport, and additional parking spaces available. Overall, the house can be accessed via four different entrances.
Rottweil – Bühlingen is the southern district of Rottweil, characterized by a mix of rural charm and modern residential construction. RW-Bühlingen is therefore an ideal place to live for those seeking tranquility on the outskirts of Baden-Württemberg’s oldest town, while still enjoying proximity to urban life.
Central location for outings—only a few minutes (8 km) from the A81 highway. There is a bus stop directly below the building, and all daily necessities are within approximately 3 km.
Sports/Hiking/Nature/Cycling:
• The Neckar Valley Trail runs right below the house.
• The outdoor pool – Aquasol Bad with sauna is about 1.7 km away.
• INJOY Fitness Rottweil is approximately 700 meters on foot.
• Dogtown Rottweil skatepark is about 1.5 km away.
• Hiking, cycling, and a “trim yourself” trail (Trimm Dich Pfad Eschachtals) are available right outside, approximately 2.5 km away.
Dining Options:
• Bettlinsbad: 2.3 km
• Landgasthof Eckhof: 3 km
• Brauereigasthof Pflug: 1.5 km
• Dionysos Traube: 1.5 km
• Burger King: 2 km
• Shanghai (Chinese cuisine): 2 km
• Several pizzerias: 2–3 km
• Rottweil Market Hall, the city center of Rottweil with many restaurants and snack bars: approximately 2.9 km, among many others.
Shopping:
• Kaufland (Mon–Sat 7:00–22:00), pharmacy, bakery, Aldi, and beverage market are all within about 1 km on foot or about 2.3 km by car.
• Additional shopping facilities are available in Rottweil’s historic city center, which is perfect for strolling and shopping.
Medical:
Nearly all types of doctors can be found within approximately 2–3 km.




Features (see accompanying photos):





• Tiled floors, predominantly high-quality vinyl flooring throughout (one room has laminate flooring).


• Three bathrooms—two of which are equipped with both a shower and a bathtub.

• Summer garden, terrace, balcony, barbecue area, garden, parking for cars (3 garages, carport, parking spaces, etc.).
Equipment & Highlights:
– Three apartments
– Bright rooms & smart layout

– In every apartment: a kitchen, bathroom, living room, and bedroom
– Two terraces in the basement
– Balcony on the ground floor
– Summer garden on the ground floor
– Approximately 95 m² total usable area in the basement
– Internal garage: 40 m² with a length of 9.2 m
– Double garage (28.9 m² + 24.5 m² = approx. 54 m² usable area)
– Carport on plot 39/5
– Plot 39/5 WBF = residential building area or residential development area
– Further development is conceivable, e.g. a tiny house
– 6 additional parking spaces
– Access via private road
– Outdoor seating area, fire pit with a Hollywood-style hammock swing
– Well-maintained residential building
– Windows, except those in the roof and dormer areas, are equipped with shutters
– Energy certificate, floor plans, and building plans are available
* Not a forced sale
* The ground floor apartment, one garage, and carport can be rented from the current owner for 12 months (or shorter) after the sale for €1,800 (all-inclusive heating).
* Potential rental income: three apartments, garages, and parking spaces generate approximately €3,200. Including the separate holiday apartment, potential income rises to about €4,000–€5,000, depending on occupancy.
Viewing appointments are available at any time. Please provide financing confirmation or proof of credible creditworthiness.
SALE BY PRIVATE – no broker fees!
Property characteristics
| Age | Over 5050 years |
|---|---|
| Listing ID | 1067992 |
| Usable area | 283 m² |
| Total floors | 3 |
| Condition | After reconstruction |
|---|---|
| EPC | F - Very uneconomical |
| Land space | 1,005 m² |
| Price per unit | €3,392.23 / m2 |
What does this listing have to offer?
| Balcony | |
| Garage | |
| Terrace |
| Basement | |
| Parking |
What you will find nearby
How far to…:
Price€960,000
Still looking for the right one?
Set up a watchdog. You will receive a summary of your customized offers 1 time a day by email. With the Premium profile, you have 5 watchdogs at your fingertips and when something comes up, they notify you immediately.