House for sale 3+1 • 92 m² without real estateBerliner Straße 25 Frankenthal Frankenthal (Pfalz) Rheinland-Pfalz 67227
New
Berliner Straße 25 Frankenthal Frankenthal (Pfalz) Rheinland-Pfalz 67227ParkingPrice€398,000
Translated with the help of AI

For sale is a very well-maintained terraced mid-house built in 2011 in Frankenthal (Pfalz). The house offers approximately 92 m² of living space according to the existing calculation on the ground and upper floors, as well as an additional approximately 37.5 m² of usable space in the fully basement area.
The property stands on its own, legally subdivided plot of approximately 183 m² and is not part of a condominium community. An outdoor parking space is located directly in front of the house.




The ground floor is characterized by the open living, dining, and kitchen area. Large windows and glass surfaces ensure plenty of daylight and create a direct connection to the garden. The fitted kitchen remains in the house and is included in the purchase price.



From the living area, you have direct access to the terrace and the beautifully landscaped, mature garden. A modern, transparent terrace roof provides a sheltered outdoor area, pleasantly extending the living space outdoors. The ground floor is further complemented by a hallway and a separate guest WC.
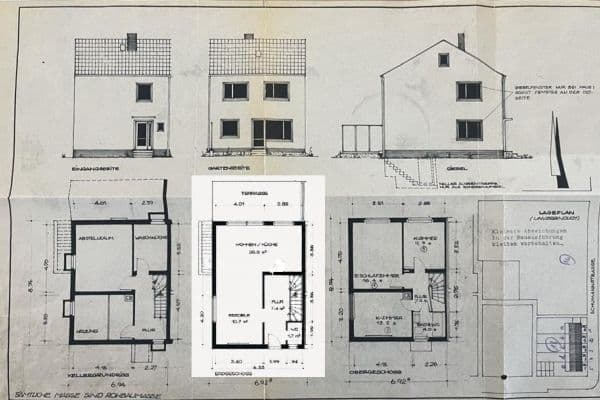








On the upper floor, there is a spacious bedroom of approximately 18 m², a well-proportioned child’s room of about 13 m², and a fully equipped daylight bathroom with bathtub, separate shower, washbasin, and WC. The generous room heights in combination with the large window areas give the upper floor an especially bright and open atmosphere. The original floor plan calculation confirms the generous dimensions of the bedroom, child’s room, and bathroom.


The fully basement-finished house offers an additional approximately 37.5 m² of usable space. In addition to an approximately 14 m² technical/utilities room, there is an approximately 16 m² hobby room as well as another approximately 7.5 m² storage and utility room. The hobby room is ideally suited, for example, as a fitness, workspace, or leisure area.
The house is in an overall exceptionally well-maintained condition and has already been completely cleared. Before the sale, the interior rooms were freshly painted white, the basement areas including the floors were refurbished, and a new high-quality vinyl floor was installed on the upper floor.
The property is not rented and is available for immediate occupancy. This makes it particularly suitable for couples or a small family looking for a modern home with a garden, good ancillary spaces, and two parking spaces, who wish to move in without major renovation work.
Berlin Street 25 is located in a pleasant residential area of Frankenthal (Pfalz) with good connections within the Rhein-Neckar metropolitan region.
The center of Frankenthal with numerous shopping opportunities, restaurants, cafés, and service offers can be reached in a short time. Facilities for daily needs, kindergartens, and schools are also in easily accessible surroundings.
Frankenthal station offers comfortable connections to Ludwigshafen, Mannheim, Worms as well as to the wider Rhein-Neckar region.
For commuters, the location is additionally convincing due to the excellent regional transport connections. Via the B9 as well as the A6 and A61 motorways, Ludwigshafen, Mannheim, Worms, and Speyer, among others, can be reached quickly.
Thus, the property combines pleasant living with short distances to the center of Frankenthal and very good regional connectivity.
Space Details
• Approximately 92 m² of living space according to the existing calculation
• An additional approximately 37.5 m² of usable space in the basement
• 3 rooms
• 2 bedrooms
• Fully equipped daylight bathroom
• Separate guest WC
• Fully basement-finished
Ground Floor
• Open living/dining/kitchen area
• Fitted kitchen included in the purchase price
• Generous window and glass surfaces
• Direct access to the terrace and garden
• Guest WC
• Underfloor heating
Upper Floor
• Spacious bedroom of approximately 18 m²
• Child’s room of approximately 13 m²
• Daylight bathroom with bathtub and separate shower
• Generous, partly very high-ceilinged rooms
• New high-quality vinyl floor
• Underfloor heating
Basement
• Approximately 37.5 m² additional usable space
• Hobby room approximately 16 m²
• Technical/utilities room approximately 14 m²
• Storage/lodging room approximately 7.5 m²
• Very well-maintained and freshly refurbished basement areas
Outdoor Area
• Approximately 183 m² of own, legally subdivided plot
• Beautifully landscaped and mature garden
• Terrace with modern transparent roofing
• An outdoor parking space directly in front of the house
Construction & Technology
• Built in 2011
• Massive, monolithic construction
• Exterior walls made of approximately 30 cm thick aerated concrete
• Pitched roof with extensive green roofing
• Triple-glazed plastic windows
• Gas condensing boiler
• Immediate occupancy
This is a commission-free private sale directly from the owner. Buyers will not incur any real estate agent commission.
The terraced mid-house is located on its own, legally subdivided plot of approximately 183 m². It is not part of a condominium ownership structure.
The property is not rented, completely cleared, and available for immediate occupancy. A prompt handover is therefore easily possible.
Floor plans, calculations of the living space, construction description, and the current energy certificate are available and can be provided to serious buyers upon request.
Viewings are only possible by appointment. We look forward to a brief personal introduction including your name, some details about who plans to move in, as well as – if already known – the desired timeframe and the basic conditions for the purchase or financing. This way, we can better assess inquiries and coordinate viewing appointments more efficiently.
Please understand that we prefer to respond to complete and personal inquiries.
We kindly ask that unannounced viewings as well as inquiries by real estate agents or other intermediaries be refrained from.
Property characteristics
| Age | Over 5050 years |
|---|---|
| Condition | Good |
| Listing ID | 1067910 |
| Usable area | 92 m² |
| Total floors | 3 |
| Available from | 17/09/2026 |
|---|---|
| Layout | 3+1 |
| EPC | D - Less economical |
| Land space | 183 m² |
| Price per unit | €4,326.09 / m2 |
What does this listing have to offer?
| Parking |
| Terrace |
What you will find nearby
How far to…:
Price€398,000
Still looking for the right one?
Set up a watchdog. You will receive a summary of your customized offers 1 time a day by email. With the Premium profile, you have 5 watchdogs at your fingertips and when something comes up, they notify you immediately.