
Flat to rent 2+kk • 61 m² without real estateMichaelstr. 4-6 Essen-Südostviertel Südostviertel Nordrhein-Westfalen 45138
New
Michaelstr. 4-6 Essen-Südostviertel Südostviertel Nordrhein-Westfalen 45138Monthly rent€680
+ Service charges€145
+ Refundable deposit€2,040
Translated with the help of AI
Below is the English translation of the text:

Not an everyday apartment above the roofs of Essen, which was newly renovated in 2020 and therefore features modern and very good insulation on the roof dormers and the roof itself, with new triple-glazed windows and balcony doors.
Gross floor area of the apartment: 68 m². Living area: 61 m².
Energy consumption certificate – year of construction 1966, energy source gas, energy consumption index of 75.85 kWh.

This is a quiet and well-maintained eight-family residential building with an insulated façade on the exterior surfaces, a modern energy-saving gas central heating system with central hot water supply, a roof re-covered in 2020, and new roof extensions with contemporary insulation. As a result, we have a very good energy consumption index here because many energy efficiency measures have been implemented.

The hot water supply in the bathroom is included in the heating costs and is measured via a separate hot water meter in the bathroom, so that everyone only pays for what is actually consumed. The building is equipped with modern plastic windows with insulating glazing. The windows and balcony door system in the apartment have now been completely renewed as triple-glazed elements in connection with the conversion and extension. In the bedroom, there are additional shutters.



In the building, we have a spacious and roomy staircase with windows that was freshly painted some time ago and thus gives a well-kept impression.
Michaelstr. is a very quiet residential street with an appropriate tree cover and parking bays for vehicles. On foot, Essen’s main train station and the downtown Essen with its pedestrian zone can be reached in 10 minutes.
Within less than 10 minutes, the shops at Steller Wasserturm can be reached on foot for daily shopping. Here, on Steeler Straße, there are also pharmacies and doctors within a short distance. There are also immediate connections from Michaelstraße to the motorway on-ramps of the A 40 and A 52. The nearest green spaces are located 100 m away at Kurfürstenplatz. Despite the short drive to the motorway on-ramps, the motorway noise cannot be heard. This is a very popular residential area that is characterized by its proximity to Essen’s main train station and downtown Essen, while still being close to green areas. A quiet side street in the middle of Essen and an apartment above the roofs of Essen.
In 2020, this apartment in the attic of the house, which is now available for new rental, was newly constructed. Here, floor plans were changed, new dormer windows added, and the apartment was completely renovated.















Newly installed in the apartment are genuine solid wood parquet floors in the living room and bedroom – oak parquet in a light oak shade with surrounding oak reveals. All light switches, connections, and sockets in the apartment, including the sub-distribution as well as all the supply lines, have been newly installed, so that there are now enough sockets in every corner of the apartment. In the entrance hall, halogen spotlights have been installed. Newly added are the kitchen wall tile backsplashes as well as the tiled floors in the kitchen and hallway, all window sills replaced by new marble sills, and all the painting work.






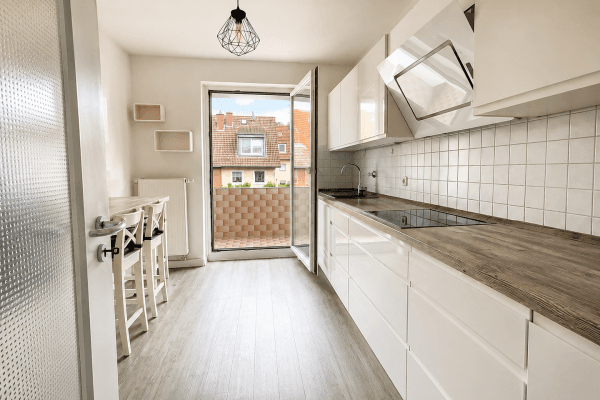
In all rooms, a coarse rough-fiber wallpaper with opaque white binder paint has been applied by a painting company, including the renewal of the door frames and door leaves as well as radiators in all rooms of the apartment. The bathroom has been modernized, i.e. all tiles, the built-in bathtub, the separate shower, the wall-hung WC, and the washbasin have been renewed. The sanitary fixtures are white. The wall tiles are lightly marbled in a light tone with a brown tiled floor. The apartment is equipped with a balcony of approximately 8 m², on which the sun shines almost all day (south side). All windows in the apartment, including the two-leaf balcony door system, are equipped with triple-glazed energy-saving plastic windows. In the kitchen, there is a large Velux window. In the bedroom, additional shutters have been installed, as the sun shines almost all day onto the balcony.
The apartment can be well ventilated crosswise. It is a very bright apartment with good spatial possibilities, as many roof dormers were built for the conversion, and therefore, unlike typical attic apartments, there are rather few sloping ceilings in this case. The apartment features an unusual floor plan and is very high quality.
The roof was newly re-covered including the newly constructed dormers, and all surfaces were insulated in a very elaborate manner, including the application of insulation on top of the dormers.
Due to the genuine solid wood parquet floors, dogs are not permitted in the apartment. The apartment is not suitable for shared living (WG).
A rental agreement can be arranged in coordination with the current tenant starting as of 01.10.2026, but at the latest as of 01.12.2026.
The pictures posted here are the current pictures of the apartment, that is, how the apartment looks today. Only a few weeks ago, the fitted kitchen shown in the pictures was newly installed in the apartment by kitchen builders. Since the apartment must be vacated on short notice for professional reasons, the newly installed kitchen can be purchased and taken over by the current tenant upon request. However, taking over the kitchen is not a requirement for renting the apartment.
Property characteristics
| Age | Over 5050 years |
|---|---|
| Layout | 2+kk |
| Listing ID | 1067775 |
| Usable area | 61 m² |
| Condition | Very good |
|---|---|
| Floor | 4. floor out of 4 |
| EPC | C - Economical |
| Price per unit | €11.15 / m2 |
What does this listing have to offer?
| Balcony |
| Basement |
What you will find nearby
How far to…:
Monthly rent€680
+ Service charges€145
+ Refundable deposit€2,040


 Flat to rentBergische Landstraße 2 Essen Heidhausen Nordrhein-Westfalen 45239
- 2 bedroom
- 43 m²
€630 + €160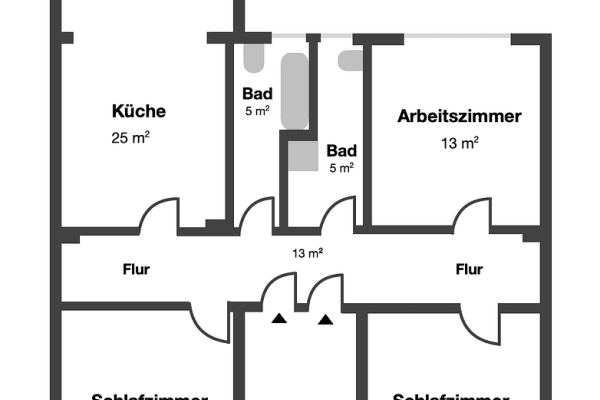
Still looking for the right one?
Set up a watchdog. You will receive a summary of your customized offers 1 time a day by email. With the Premium profile, you have 5 watchdogs at your fingertips and when something comes up, they notify you immediately.