
Flat to rent 2 bedroom • 68 m² without real estateMüggelheimer Straße 18 Berlin Köpenick Berlin 12555
Müggelheimer Straße 18 Berlin Köpenick Berlin 12555ParkingMonthly rent€1,290
+ Service charges€180
+ Refundable deposit€3,870
Translated with the help of AI
First Occupancy in a Core-Renovated Historic Building from 1900, Right in the Heart of Köpenick

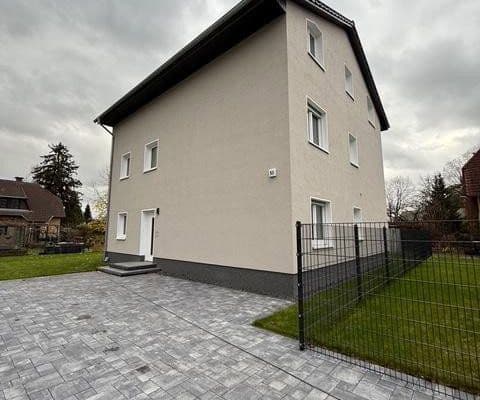
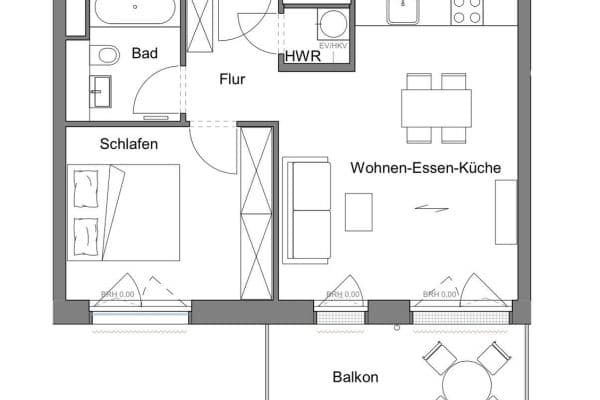
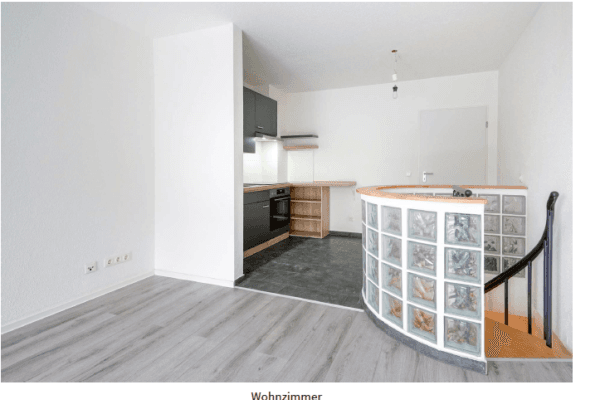
A Berlin old building from 1900, just a few minutes’ walk from the historic Schlossplatz and the old town of Köpenick, is currently undergoing a meticulous core renovation. The offered 2-room apartment is located on the first floor of this building. Within approximately 68 m² of interior space, you will find two bright rooms, a separate living kitchen with a branded fitted kitchen, and a modern daylight bathroom. In addition, there is an approximately 8 m² balcony on the quiet, sunny courtyard side, which is scheduled for completion and handover in autumn 2026.
The layout—with two separate rooms and an independent living kitchen—is particularly suitable for couples, professionals working from home, or small families who value peace and a high-quality finish.
Technology and Finishing as in a New Build
With the core renovation in 2025/2026, all supply lines for heating, water, electricity, and media have been completely renewed. The entire building is heated via a modern central heating system; hot water is provided by an electric instant water heater directly in the apartment. The property is fiber-optic internet ready, with LAN connections in all living areas as well as a central media distribution cabinet.
All windows are new and triple-glazed; additionally, soundproof windows have been installed on the side facing Müggelheimer Straße. The balcony and the courtyard-facing rooms are inherently quiet and removed from the street.
Kitchen and Bathroom


The living kitchen is a separate room with space for a dining table and direct access to the balcony. There is no kitchenette integrated into the living room. The branded fitted kitchen is equipped with an induction cooktop, oven, dishwasher, and a large refrigerator with a separate freezer compartment.

The bright, generously designed daylight bathroom features a flush-in rain shower with a glass sliding door, a wall-hung toilet, high-quality bathroom fixtures, a heated towel rail, and an electric ventilation system.
Maintained Old-Build Charm



Despite the core renovation, typical old-building features have been deliberately preserved: the restored original apartment and interior doors as well as the high ceilings of around 2.80 m. All rooms except for the bathroom have high-quality, uniformly laid vinyl flooring. The apartment also includes its own lockable basement storage unit with electricity and lighting.
If needed, car parking spaces can be rented on the property.
Rent is based on interior living area. No commission fee and direct from the owner.
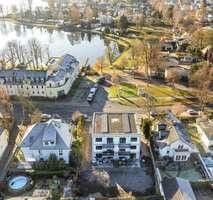
Right in the Heart of Köpenick: Short Distances for Daily Life, Quick Connections to the Center
The apartment is located centrally in Berlin-Köpenick. Shopping opportunities, doctors, and cafés are in the immediate vicinity, with tram and bus stops right at the doorstep. Köpenick S-Bahn station can be reached in just a few minutes by tram. From there, the S-Bahn takes about 13 minutes to Ostkreuz and roughly 30 minutes directly via Alexanderplatz and Friedrichstraße to Berlin’s main station.
Local Amenities Right Across the Street
Aldi and the Allende-Center are within sight. There you will find, among other things, a Rewe supermarket, pharmacy, drugstore, Deutsche Post, bank, bakery, and more than 30 other shops and service providers. Along Müggelheimer Straße, there are additional small shops, cafés, and bakeries; in the Köpenicker old town, a weekly market is regularly held.
Transport Connections
Tram and bus stops are immediately adjacent. The Köpenick S-Bahn station is connected to S-Bahn line S3 via tram: about 13 minutes to Ostkreuz and around 30 minutes directly via Alexanderplatz and Friedrichstraße to Berlin’s main station. At Ostkreuz, you can change to all S-Bahn ring lines as well as regional and long-distance services. The motorway connection A117, linking to the Berliner Ring A10, is reachable in just a few minutes by car, while Berlin Brandenburg Airport (BER) is about 20 minutes away by car or also accessible by S-Bahn.
Healthcare
The DRK Kliniken Berlin Köpenick, an academic teaching hospital of the Charité with comprehensive emergency care, is located nearby. General practitioners, specialists, dentists, and physiotherapy practices are available in the surrounding area.
Family, Education, and Science
The “Freude” kindergarten is reachable within a few minutes on foot; additional daycares, primary schools, and secondary schools can be found in the district. The Adlershof science park—with the HTW Berlin Campus Wilhelminenhof, HU Berlin Campus Adlershof, and the WISTA innovation center—is a short distance away by public transport.
Recreation and Leisure
The Köpenicker old town with Köpenick Palace and the palace island is accessible by tram or bike in just a few minutes. Müggelsee, the banks of the Dahme, and the Müggelberge rank among Berlin’s largest recreational areas, complete with bike and walking paths along the banks, an outdoor pool, cinema, restaurants, and cafés.
Living Area and Layout
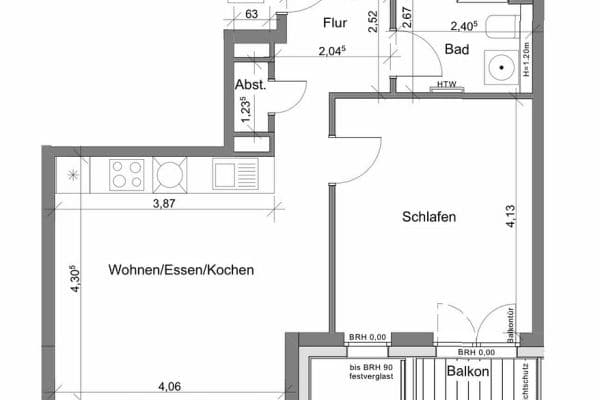
The apartment covers approximately 68 m² of interior space plus an approximately 8 m² balcony, which will be completed in autumn 2026 and is considered with a 50% factor according to WoFlV. The two rooms include a separate living kitchen with a branded fitted kitchen as well as a daylight bathroom. Bright ceiling heights of around 2.80 m and the restored original apartment and interior doors characterize the old-build charm. All rooms except for the bathroom feature uniform, high-quality vinyl flooring.
Living Kitchen
The branded fitted kitchen is designed as an independent living kitchen with a generous worktop area and offers space for a dining table. It is equipped with an induction cooktop, oven, dishwasher, and a large refrigerator with a separate freezer compartment. The kitchen provides direct access to the balcony.
Bathroom
The modern daylight bathroom features a flush-in rain shower with a glass sliding door. High-quality bathroom ceramics, a wall-hung toilet, a heated towel rail, and an electric ventilation system complete the amenities.
Heating and Hot Water
The entire building is served by a modern central heating system; new radiators have been installed in all living areas. Hot water is provided decentrally via an electric instant water heater in the apartment.
Electrical and Media

The electrical installation has been completely renewed and implemented with a modern switch program. LED spotlights in the hallway, kitchen, and bathroom ensure well-distributed light. The property is prepared for fiber-optic internet; a media distribution cabinet and LAN connections in all living areas are in place. The intercom system is pre-equipped for a future video function.
Windows
New triple-glazed windows have been installed in all rooms. On the street-facing side, soundproof windows were used.
Building and Surroundings
The apartment includes its own lockable basement storage unit with an electricity connection and lighting. The staircase has been renovated and equipped with high-quality coconut fiber flooring as well as motion-controlled LED lighting. The mailbox and intercom system are new; the newly designed inner courtyard features a green area, bicycle parking, and a waste separation system. On the property, 5 car parking spaces are available for separate rental.
Condition
First occupancy after the core renovation 2025/2026. The anticipated energy efficiency class is B to C.
Energy Certificate
The energy certificate will be issued and provided after the completion of all renovation work. The anticipated energy efficiency class is B to C.
Contact and Viewing
Viewing appointments are available by arrangement. Please bring a SCHUFA report as well as income statements from the last three months to the viewing.
Broker inquiries are not desired.
Property characteristics
| Age | Over 5050 years |
|---|---|
| Layout | 2 bedroom |
| Listing ID | 1067396 |
| Price per unit | €18.97 / m2 |
| Condition | After reconstruction |
|---|---|
| Floor | 1. floor out of 4 |
| Usable area | 68 m² |
What does this listing have to offer?
| Balcony | |
| Parking |
| Basement |
What you will find nearby
How far to…:
Monthly rent€1,290
+ Service charges€180
+ Refundable deposit€3,870
Still looking for the right one?
Set up a watchdog. You will receive a summary of your customized offers 1 time a day by email. With the Premium profile, you have 5 watchdogs at your fingertips and when something comes up, they notify you immediately.