Flat to rent 4+1 • 100 m² without real estate, Baden-Württemberg
, Baden-WürttembergParkingMonthly rent€1,200
+ Service charges€320
+ Refundable deposit€3,600
Translated with the help of AI
The offered 4-room apartment is located on the first floor of the building in Neckargemünd-Dilsberg and offers a spacious and highly practical layout over approximately 100 m².




The centerpiece of the apartment is the open-plan living, dining, and kitchen area of around 39 m². This space provides plenty of room for a large dining table, a comfortable living area, and communal cooking. The existing fitted kitchen with electrical appliances is part of the rental.





In addition to the generous living area, three further rooms are available. With approximately 17 m², 11 m², and 8 m² respectively, they can be used as a bedroom, children’s room, study, or guest room depending on your needs. This makes the apartment suitable both for couples requiring extra space and for families or anyone looking to combine living with a home office.



A particular highlight is the approximately 12 m² balcony with awning. It extends the living space outdoors and offers a pleasant view of the green, hilly surroundings.
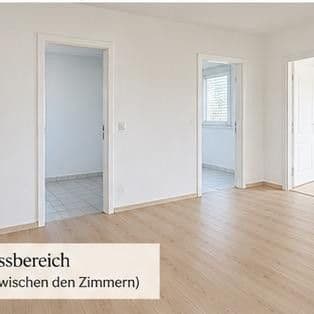



The daylight bathroom is equipped with a shower, towel radiator, and washing machine connection. In addition, there is a separate guest WC with a window. A spacious hallway with an additional cloakroom area connects the rooms.

The apartment is rented unfurnished. Some of the listing images show a digitally created furnishing visualization to better illustrate the potential use of the spaces. Furniture, decoration, and the visualized lighting fixtures are not part of the rental. The decisive elements are the original photos, the floor plan, and the condition at the time of viewing.
Exterior parking spaces at the building can be optionally rented.
The rental is offered directly and commission-free for the tenant.
The apartment is located in Neckargemünd-Dilsberg in a residential area with immediate access to the green, hilly surroundings. The view from the rooms facing the landscape and from the balcony contributes significantly to the living experience.
The combination of spacious living areas and a natural setting makes the apartment especially interesting for households that appreciate extra space, an outdoor area, and the possibility of working from home.
• Approximately 100 m² of living space – final figure according to the living area calculation
• 4 rooms on the first floor
• Spacious open living/dining/kitchen area, about 39 m²
• Fitted kitchen with electrical appliances
• Three additional flexibly usable rooms
• Decentralized ventilation systems
• Electric shutters
• Kermi low-energy radiators
• Large balcony, approximately 12 m² as per plan
• Awning on the balcony
• Daylight bathroom with shower
• Towel radiator in the bathroom
• Washing machine connection
• Separate guest WC with window
• Spacious hallway and cloakroom area
• Modern wood-look flooring
• Bright, neutrally decorated rooms
• Green and distant views from several rooms
• Optional exterior parking spaces
• Unfurnished rental
Planned Modernization of the Building
The entire building will be further developed and modernized in the coming year. The plans include, in particular, converting and expanding additional building areas into residential space as well as implementing energy-related modernization measures. According to current plans, this includes, among other things, renovating the roof, improving the building envelope’s energy efficiency, and renewing or further developing the energy and heating systems.
During certain construction phases, temporary construction-related inconveniences such as increased traffic from contractors, scaffolding setup, noise, dust, or occasional restrictions in the exterior area may occur. The offered apartment on the first floor has already been extensively modernized.
These additional measures are aimed at sustainably enhancing the energy efficiency and overall structure of the entire building. Residents will be informed well in advance about the specific measures, the implementation periods, and any possible impacts.
Property characteristics
| Age | Over 5050 years |
|---|---|
| Layout | 4+1 |
| Listing ID | 1067056 |
| Usable area | 100 m² |
| Condition | After reconstruction |
|---|---|
| Floor | Ground floor |
| EPC | D - Less economical |
| Price per unit | €12 / m2 |
What does this listing have to offer?
| Balcony |
| Parking |
What you will find nearby
How far to…:
Monthly rent€1,200
+ Service charges€320
+ Refundable deposit€3,600
Still looking for the right one?
Set up a watchdog. You will receive a summary of your customized offers 1 time a day by email. With the Premium profile, you have 5 watchdogs at your fingertips and when something comes up, they notify you immediately.