

House for sale • 377 m² without real estate, Schleswig-Holstein
New
, Schleswig-HolsteinPrice€460,000
Translated with the help of AI



This property is a profitable old town house with 6 residential units and an 8.6% gross yield. The building was completely modernized in 1993 and consists of a front and a rear building. The two sections have a total living area of approximately 376 m² and are situated on a plot of 794 m². Part of the front building has a basement. The house was built in 1801.



At the end of 2021, an efficient gas condensing boiler by Viessmann was installed. This modern system reliably supplies all units centrally with hot water and heating. Therefore, you won’t have to worry about a new heating system for a long time. The final energy consumption indicated in the energy certificate dated November 28, 2017, is 211.52 kWh/(m²·a). In 2021, the electrical system in the boiler shed, the power supply to the rear building, and the electrical distribution for the upper and ground floor apartments in the rear building were modernized. The ground floor apartment in the rear building was comprehensively renovated this year. The windows and entrance doors were renewed, and the bathroom was redesigned and fully modernized.
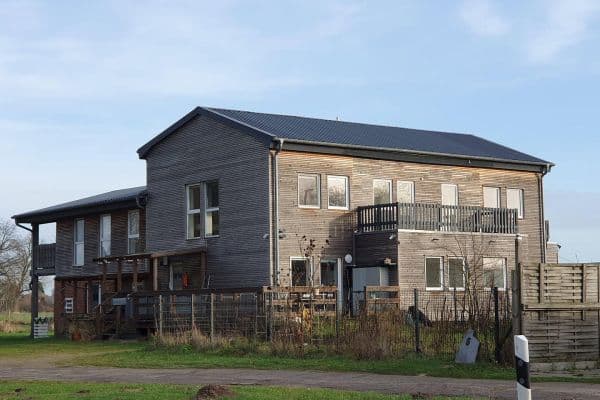
All maintenance work has been performed regularly. The rear building is in well-maintained condition. Adjacent to the rear building is a large garden with panoramic views over the old town and the Elbe River. Parts of the front building are in need of renovation.
The house will be connected to the fiber optic network shortly. The cabling into the individual apartments has already been coordinated with Telekom.
The net cold rents are divided as follows:
Front Building
1. Ground Floor Left:



• 1.5-room apartment with a living room (pass-through room) and a bedroom, shower bathroom, fitted kitchen
• Living area: 44.4 m²
• Net cold rent: €410 plus ancillary and heating costs
2. Ground Floor Right:
• 2-room apartment with fitted kitchen, shower bathroom
• Living area: 36.4 m²
• Net cold rent: €331.35 plus ancillary and heating costs
3.1 Upper Floor Left:
• 3-room apartment with full bathroom, built-in wardrobe
• Living area: 56.5 m²
• Net cold rent: €550 plus ancillary and heating costs

3.2 Upper Floor Right (to be delivered vacant, in need of renovation):
• 4-room apartment with bathroom, hallway
• Living area: 60.6 m²
• Potential net cold rent: €545.40 plus ancillary and heating costs
4. Attic:
• 2-room apartment with a living room featuring an open kitchen, shower bathroom
• Living area: 52.7 m²
• Net cold rent: €422 plus ancillary and heating costs
Rear Building
5. Ground Floor Left:
• 1-room apartment with full bathroom, freshly renovated
• Living area: 30.7 m²
• Net cold rent: €400 plus ancillary and heating costs
6. Ground/Upper Floor Right:
• 4-room apartment with full bathroom, garden with terrace and panoramic view
• Living area: 95 m²
• Net cold rent: €639.84 plus ancillary and heating costs
7. Garage/Workshop:
• Workshop with an integrated workbench at the rear
• Usable area: 21 m²
Total net cold rent per annum: €39,583.08

The property is located in the historic inner city of Lauenburg. It is less than two minutes from the Elbe River, and yet during the great Elbe flood in 2013 there was no danger, as the building is situated on higher ground. The old town offers excellent options for gastronomic and cultural experiences. With its picturesque location on the Elbe and its historic city center, the area attracts not only nature enthusiasts but also those who appreciate an idyllic atmosphere. The town is characterized by a multitude of well-preserved historic buildings that lend a charming character to the cityscape.
Both the building and the open spaces are located within the monument area "Unterstadt Lauenburg" as well as in the conservation area surrounding the legally protected cultural monuments: Church St. Maria Magdalena, Graben 9, Hohler Weg 1, and Hohler Weg 3.
The planned expansion of the A25 makes Lauenburg particularly attractive for commuters. Lübeck and Lüneburg can be reached very conveniently by train from the station.
Shopping facilities, doctors, banks, schools, kindergartens, etc. are in the immediate vicinity.
• Total net cold rent per annum: €39,583.08
• New efficient gas condensing boiler as central heating installed at the end of 2021
• Large garden with panoramic views over the old town and the Elbe
• Courtyard, partial basement, and workshop/garage
• The house is being sold directly by the owner, so no broker’s commission will apply
Property characteristics
| Age | Over 5050 years |
|---|---|
| Listing ID | 1066942 |
| Usable area | 377 m² |
| Total floors | 3 |
| Condition | Good |
|---|---|
| EPC | G - Extremely uneconomical |
| Land space | 795 m² |
| Price per unit | €1,220.16 / m2 |
What does this listing have to offer?
| Basement |
| Terrace |
What you will find nearby
How far to…:
Price€460,000
Still looking for the right one?
Set up a watchdog. You will receive a summary of your customized offers 1 time a day by email. With the Premium profile, you have 5 watchdogs at your fingertips and when something comes up, they notify you immediately.