House for sale 5+1 • 145 m² without real estate, Bavaria
New
, BavariaParking • GaragePrice€395,000
Translated with the help of AI
Well-maintained single-family house in family ownership with large grounds and panoramic views
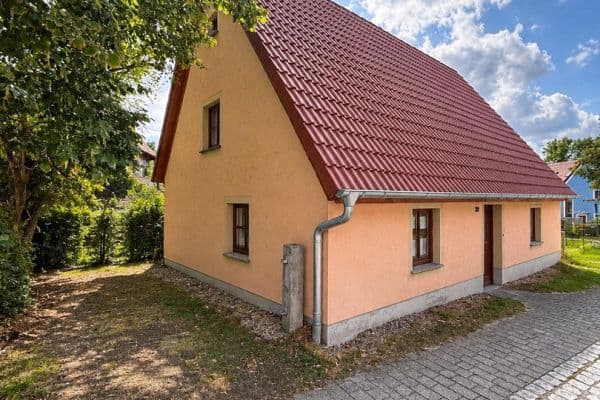





We are selling our detached single-family house, built in 1960 by the parents and continuously owned by the family since then. The house is situated on an extensive plot of approximately 1,585 m² and offers about 145 m² of living space, spread over two floors and a total of 5 rooms. The property is fully basemented and offers ample space for a family.
The house is currently rented until November 2026 and will be handed over vacant at that time. Over the years, it has been continually maintained and modernized (including the installation of uPVC windows in 1996, renovations of the interior, among others). The roof dates from the original construction and is not insulated, but it offers a potential for expansion, accessible via a pull-out ladder on the upper floor. The house is located on relatively elevated ground in the village, providing beautiful panoramic views.









Layout on the ground floor: Enter through a vestibule featuring classical glass blocks into the central hallway. From here, there is access to a small guest WC and a compact study (which can also be used as a small children's room). The kitchen comes equipped with fitted kitchen appliances; directly off the kitchen is the main bathroom (with a tub/shower and two washbasins) as well as a practical pantry.








The heart of the ground floor is the spacious living-dining room, which is very bright thanks to windows on three sides and is equipped with electric roller shutters. Here, there is a fireplace (the current tenants use a pellet stove in this area). From the living room, you access the highlight of the house: the heated conservatory with unobstructed views of the large garden and the adjacent fields. A small, tiled terrace is directly connected to this area.







Layout on the upper floor: A staircase with wooden steps leads to the upper floor. Here you will find three bedrooms: two medium-sized children's rooms and the master bedroom, which is equipped with custom-built wardrobes. From the master bedroom, you access the balcony, which offers extensive views over the countryside and even the horse paddocks. A separate small WC is also available on this floor.
Idyllic location on the outskirts with pure nature

The house is located in an absolutely quiet area at the edge of the village. Due to its location on the outskirts, there is hardly any through traffic, making it perfect for anyone seeking peace and proximity to nature. The plot is slightly elevated from the street, providing additional privacy.
From almost every window, you look directly into greenery. To the north, towards the garage, you can see the striking towers of St. Veit Church. Despite the rural idyll and the unobstructed views over fields and horse paddocks, the house is well connected, making daily errands easily accessible. The Feuchtwangen motorway interchange can be reached in no time, and there is also a local train stop with regular service towards Nuremberg and Schwäbisch Hall.
• Floor coverings: In May 2022, a high-quality laminate floor was installed throughout the entire ground and upper floors (except in the tiled areas). The remaining rooms as well as the basement are tiled.
• Windows: uPVC windows from 1996. In 2022, the basement windows were replaced for improved energy efficiency and a high-quality, custom-made main entrance door was installed between the vestibule and the living area.


• Heating: Oil central heating system, professionally serviced annually. The oil tanks are located in a separate basement room. A fireplace connection in the living room adds extra coziness.

• Kitchen & Bathroom: Fitted kitchen included. The main bathroom is located on the ground floor (with bath/shower). An additional bathroom with a shower and WC is located in the basement area. There are also WCs on the ground floor (guest WC) and on the upper floor.



• Basement: Fully basemented (access via the hallway or the external staircase). It is divided into a wood-paneled party/hobby room, a large pantry, a boiler room with a shower WC, and a spacious laundry and drying area with direct access to the garden.

• Outdoor Area & Parking: Private driveway with one parking space and a garage with an electric swinging door. Adjacent to the garage is a solidly built tool shed for garden equipment. The plot is partially fenced and bordered by hedges, ensuring it is hardly visible to neighbors.
• Availability: The property will be available from December 2026 (after the current tenants move out).

• Energy Certificate: An energy consumption certificate is available.
o Final energy consumption: 259.90 kWh/(m²·a)
o Energy efficiency class: H
• Private Sale: As we are selling the house without a broker, there is no additional brokerage fee for you as the buyer.
If you are seriously interested and would like to arrange a viewing appointment, we look forward to your message. Please understand that before a binding viewing appointment, we ask for a brief credit report or a financing confirmation from your bank.
Property characteristics
| Age | Over 5050 years |
|---|---|
| Condition | After reconstruction |
| Listing ID | 1066462 |
| Usable area | 145 m² |
| Total floors | 2 |
| Available from | 01/12/2026 |
|---|---|
| Layout | 5+1 |
| EPC | G - Extremely uneconomical |
| Land space | 1,586 m² |
| Price per unit | €2,724.14 / m2 |
What does this listing have to offer?
| Balcony | |
| Garage | |
| Terrace |
| Basement | |
| Parking |
What you will find nearby
How far to…:
Price€395,000
Still looking for the right one?
Set up a watchdog. You will receive a summary of your customized offers 1 time a day by email. With the Premium profile, you have 5 watchdogs at your fingertips and when something comes up, they notify you immediately.