House for sale • 219 m² without real estate, Lower Saxony
New
, Lower SaxonyParking • GaragePrice€198,500
Translated with the help of AI
Here is the English translation:


We are selling our historic Markish three-sided farm dating from 1878 – including an approved building permit for conversion and renovation! The 3,815 m² property comprises a timber-framed main house (576 m² approved usable floor area), two brick stables (244 m² and 260 m² approved usable floor area), and a timber-framed garage. If you want to combine the dream of rural living with an exciting project – for example, as a seminar center or hotel – you will find the perfect foundation here.
THE APPROVED PROJECT:










The existing approved concept for residential and commercial use saves you months of planning and permit application phases. It includes (see the attached planning floor plans):

• Spacious Manager’s Apartment: A two-story owner’s apartment in the former stable building with its own approximately 600 m² garden offering plenty of privacy.
• Gastronomy & Events: A gastronomic area with a large kitchen (ideal also for cooking workshops), dining room, office space, staff break rooms, and two large multipurpose rooms on the ground floor of the stable (e.g., for events, meetings, or as a workshop).
• Guest & Rental Units: 8 guest apartments in the main building distributed over 3 floors, as well as 2 separate holiday/rental apartments in the former stable (one on the ground floor and one on the first floor, each with 2 bedrooms and an eat-in kitchen).
• Wellness: A planned sauna area on the upper floor of the stable.
• Accessibility: The ground floor has been designed barrier-free (including sanitary facilities for the public/gastronomy area).
• Energy Renovation: The permit already includes insulation of the roof and interior walls, replacement of windows/doors, photovoltaics, as well as a new heating and hot water system.
THE BUILDINGS & HISTORIC CHARACTER:
The buildings are not subject to individual monument protection, which gives you maximum flexibility with regard to interior design, floor planning, and the choice of building materials. Due to the historic location – including an adjoining chapel – the estate is under ensemble protection. All related external renovation and conversion measures have already been reviewed and approved by the authorities as part of the existing building permit.
• Residential and Farm Building: A two-story timber-framed building with a large hayloft (a total of 576 m² approved usable/residential area) featuring a cross-beam layout and an elaborately decorated ornamental facade.
• Former Horse and Pig Stables: Solid two-story masonry constructions made of red solid stone (244 m² and 260 m² approved usable/residential area) with beautiful decorative friezes and arched lintels. A large overhanging roof provides shelter in the inner courtyard.
• Former Cow Stable: The attached, dilapidated cow stable is intended for demolition. Its exterior walls adjoining the neighboring property could be retained, thereby creating an intimate, sheltered courtyard on the northwest side.
IDYLLIC GARDEN & OUTDOOR AREAS:
The approximately 3,815 m² property offers an almost monastic tranquility, as the main garden (oriented to the southwest) directly adjoins a medieval chapel. Much care has already been invested here:
• Established Plant Structure: A large orchard meadow, magnificent maple trees along the outer wall (providing privacy and beautiful autumn colors), countless spring bloomers, as well as many planted shrubs and groundcover plants.
• Paths & Seating Areas: The garden layout with paths, cozy seating areas, and plantings is already designed to harmonize with future construction measures (such as the planned new small wastewater treatment plant with infiltration as well as parking spaces).
• Lawn Maintenance: In both garden areas, robotic mowers are installed, which could be taken over by the new owner after consultation.
The farm is located in a charming, intact village of 120 inhabitants with a very active and friendly community. Right outside the front door, the “Green Belt” (a nature reserve along the former inner-German border) begins – ideal for walks, dog owners, and nature lovers.
Despite the rural seclusion, you will not have to forgo any amenities:
In just a 5-minute drive, you will reach everything you need for daily life: a daycare center, primary school, family doctor, and even a 24/7 supermarket. In 15 minutes by car, you are in the cities of Salzwedel or Lüchow, offering various shopping options, gastronomy, and cultural events.
In 10 minutes, you will be at the Salzwedel train station. From here, you have excellent connections to Berlin and Hamburg in just under 2 hours each – ideal for commuters or future holiday guests!
MOVE IN IMMEDIATELY & “LIVE AS IN THE PAST” WHILE RENOVATION IS UNDERWAY
The property is envisioned as a complete renovation project but can be excellently expanded step by step due to its layout. The great advantage is that you won’t have to live far from the construction site; you can continue to use the existing residential part as an interim solution during the core renovation of the stables.
The historic residential section offers a cozy “living as in the past” experience with functional comfort:

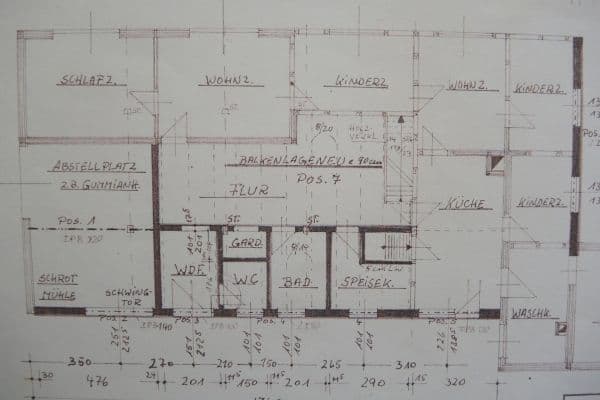
• Living Area: The timber-framed house comprises a total of 12 rooms, of which 5 are currently comfortably habitable (see the floor plans attached).
• Bathroom: A newly built, visually appealing and cozy bathroom (installed in 2021) serves as a pleasant interim solution (with hot water provided by an instantaneous water heater).
• Utility Room: The new utility room adjacent to the bathroom makes daily life easier with the garden and construction site. It has space for a washing machine and dryer.
• Kitchen: A functional interim kitchen (with hot water provided by a boiler).
• Heating & Electricity: Two modern wood stoves provide cozy warmth. The electrical system in the occupied section has already been partially renewed and pragmatically mounted on the surface in view of the later core renovation.
• Internet: A fast broadband connection is already active – ideal for working from home from day one.
Please contact us with any questions or to arrange a viewing by sending a message or an email to wendlanddreiseitenhof (at) gmail.com. Please note that due to organizational reasons we can only consider inquiries that include complete contact information (name, address, telephone number, and email address). We look forward to hearing from you!
KEY DATA AT A GLANCE:
- Land Area: approx. 3,815 m² (built-up area approx. 640 m²)
- Purchase Price: €198,500
- No Commission: Sale directly from the owner
The exact location, detailed technical information, and an overview of known deficiencies will be provided upon serious inquiry.
Property characteristics
| Age | Over 5050 years |
|---|---|
| Listing ID | 1066105 |
| Land space | 3,815 m² |
| Price per unit | €906.39 / m2 |
| Condition | Before reconstruction |
|---|---|
| Usable area | 219 m² |
| Total floors | 2 |
What does this listing have to offer?
| Basement | |
| Parking |
| Garage |
What you will find nearby
How far to…:
Price€198,500
Still looking for the right one?
Set up a watchdog. You will receive a summary of your customized offers 1 time a day by email. With the Premium profile, you have 5 watchdogs at your fingertips and when something comes up, they notify you immediately.