Plot for sale • 10250 m² without real estate, Rhineland-Palatinate
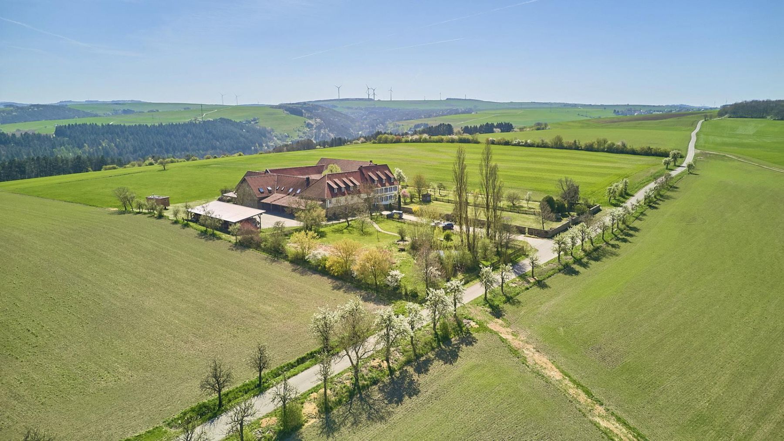
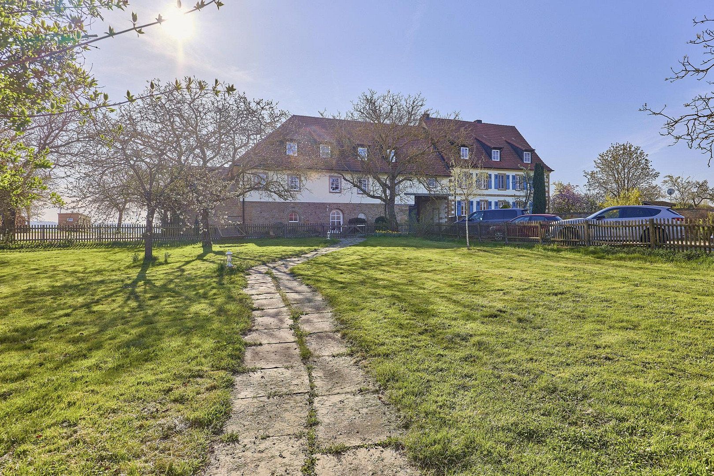
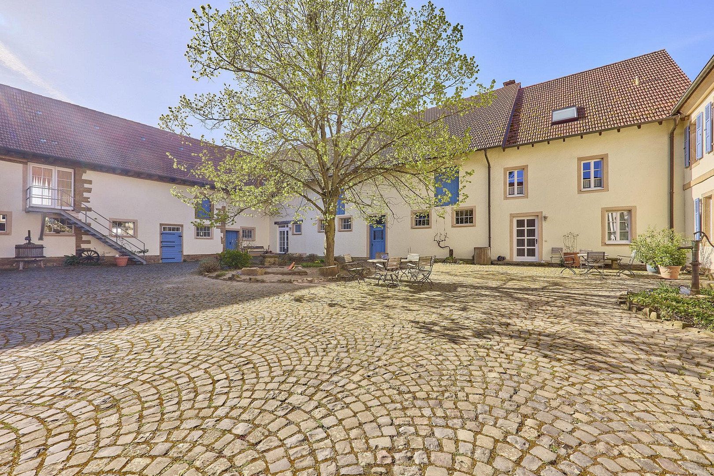
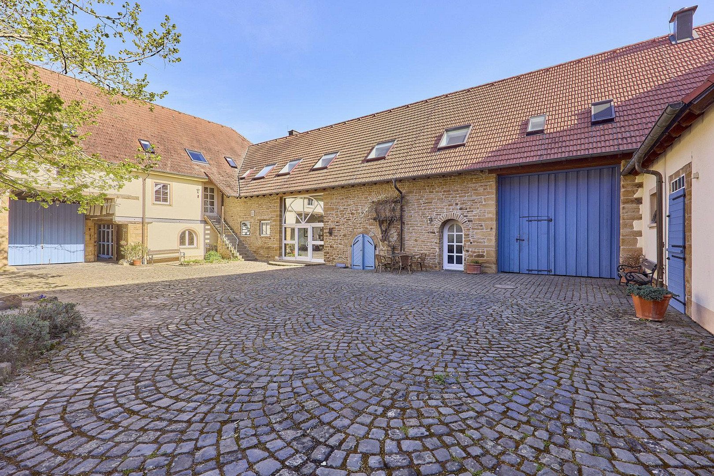
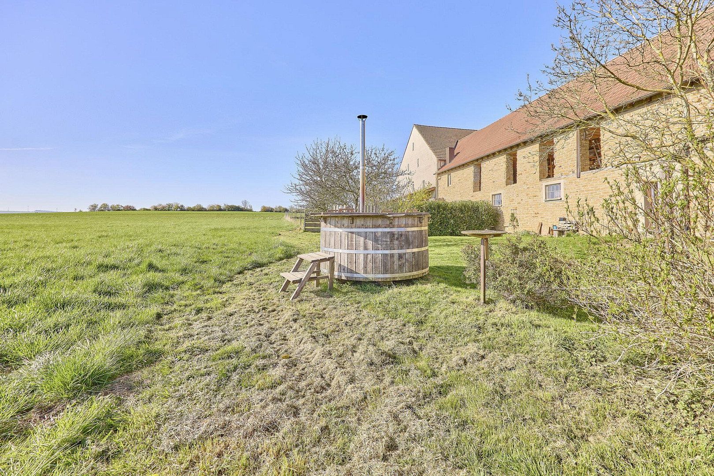
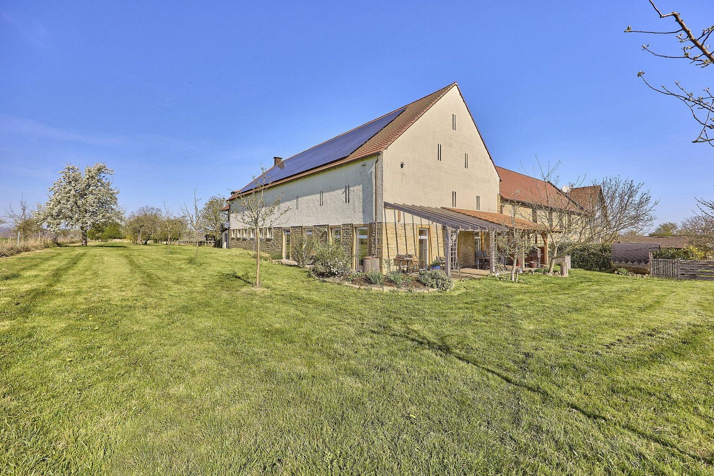
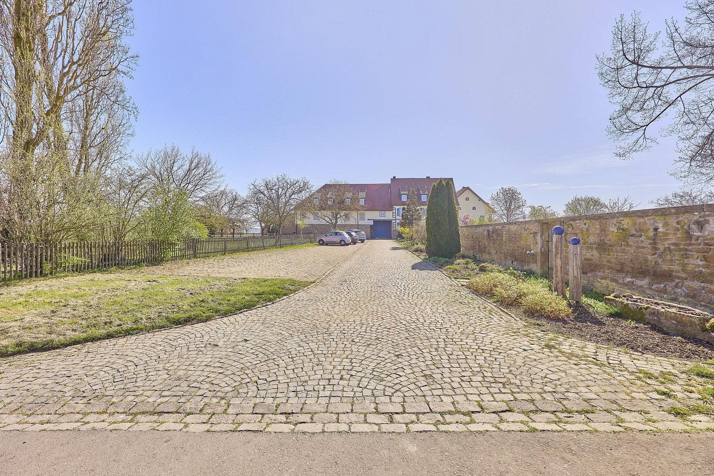
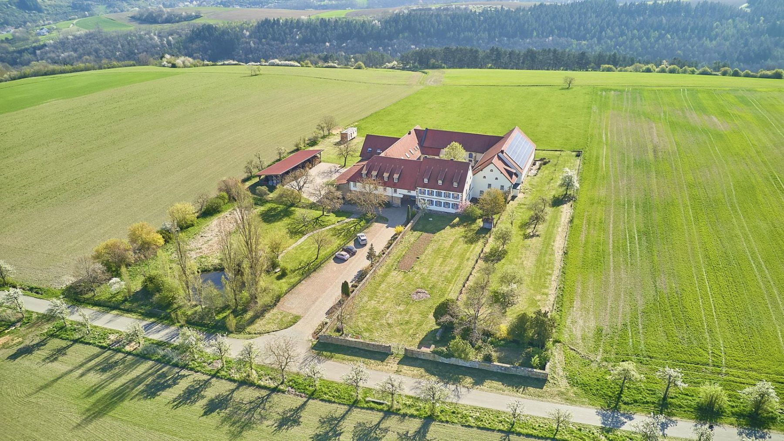
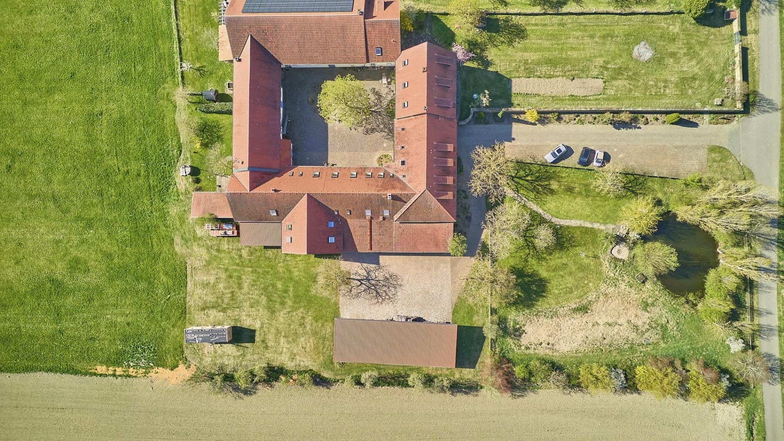
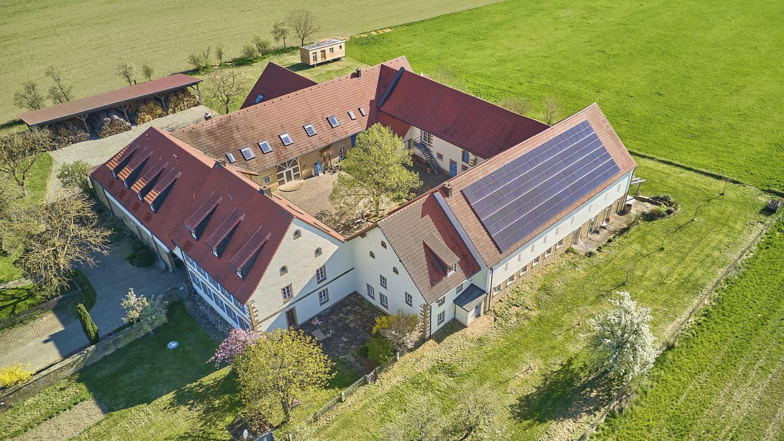
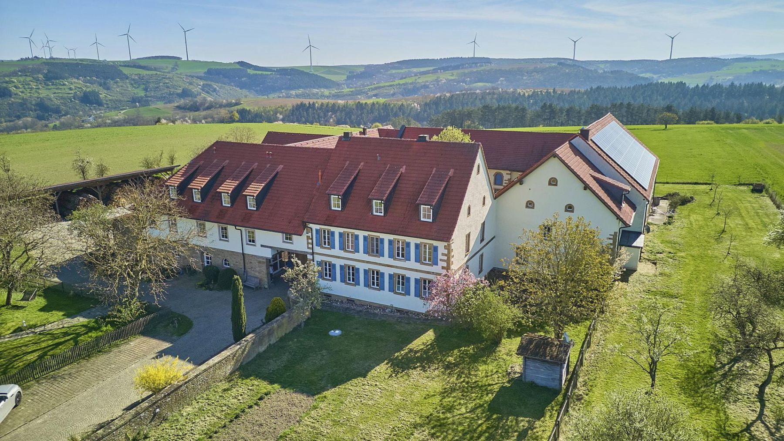
, Rhineland-PalatinateParkingWith much love, this historic Vierseithof has been restored and is located in an idyllic, secluded setting in the heart of nature, on a hill above Meisenheim. With no immediate neighbors, the property offers an exceptionally quiet and exclusive atmosphere. The grounds cover a generous 10,250 m².
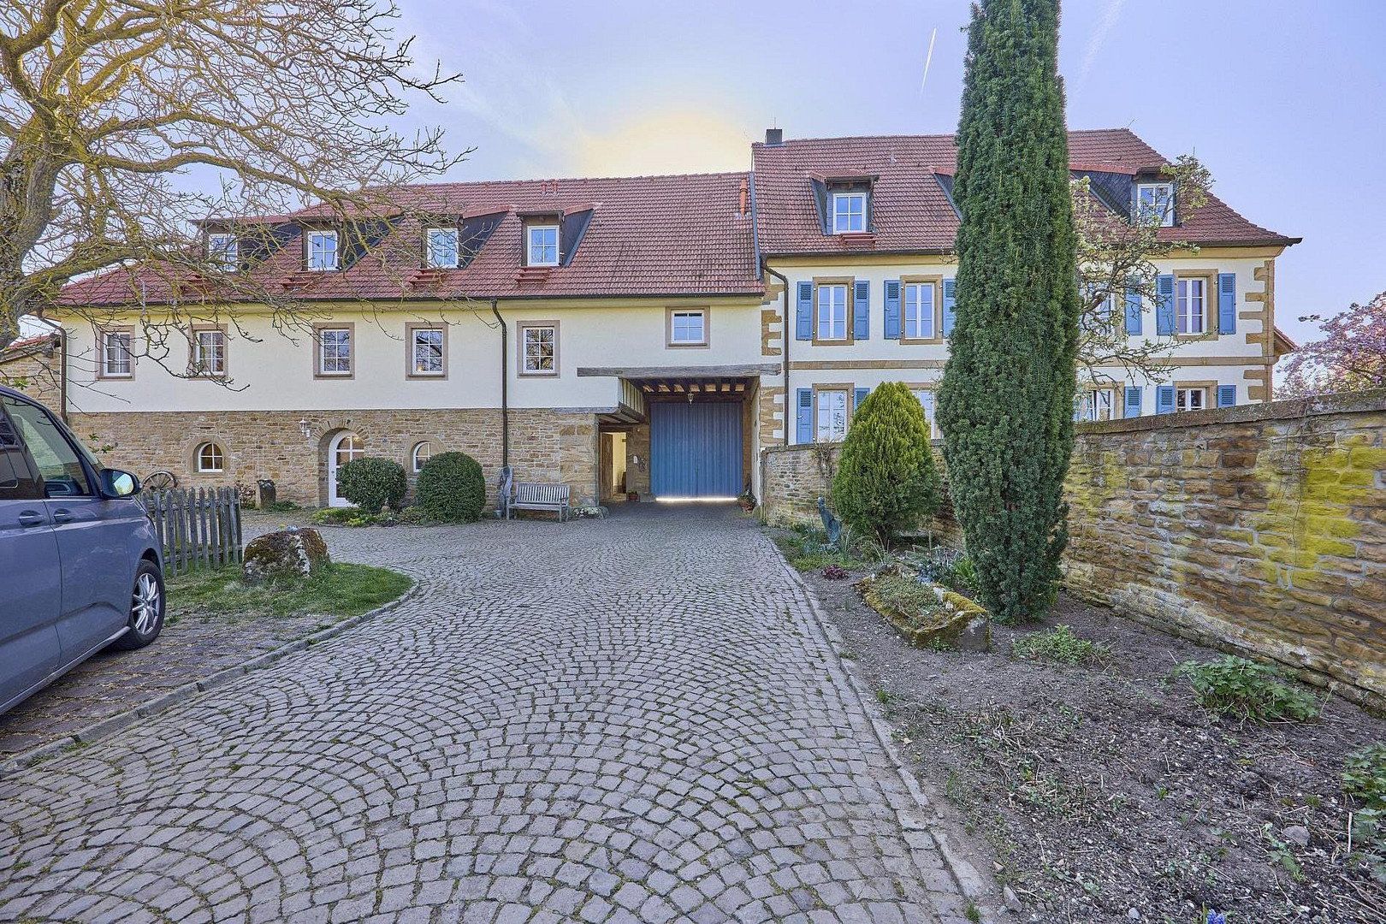
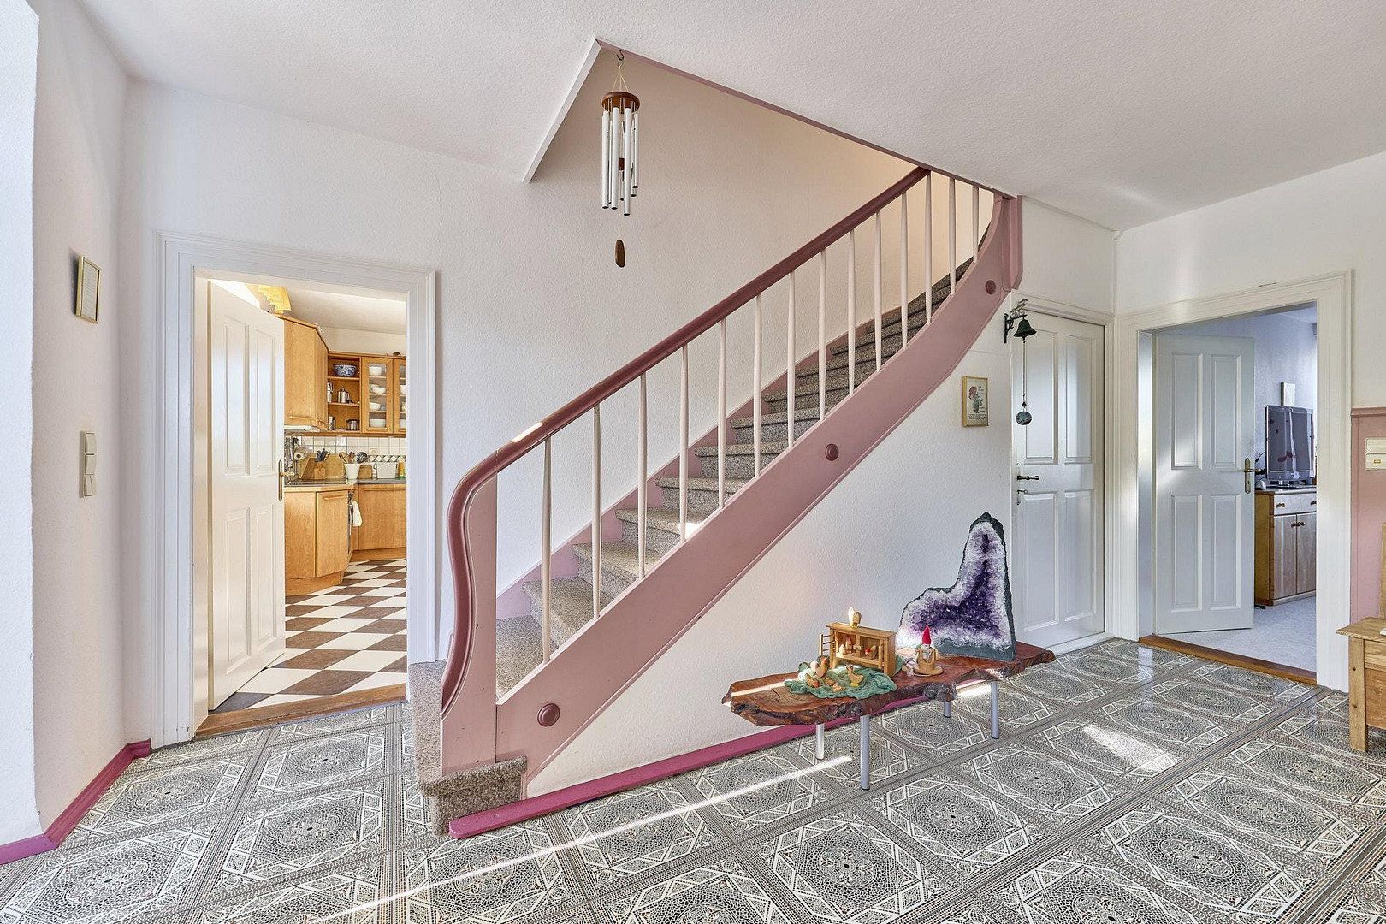
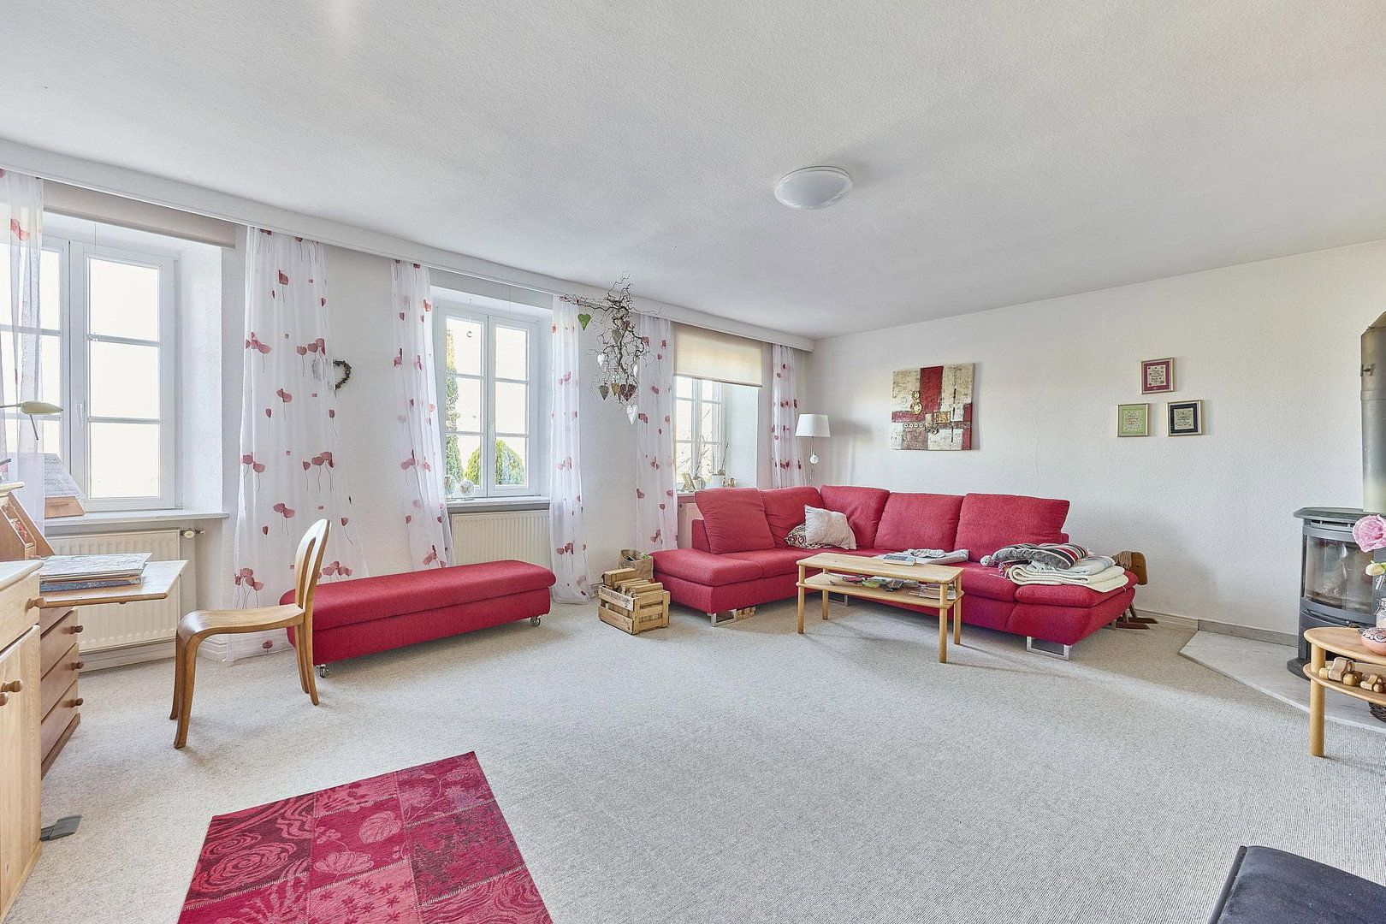
During the expert renovation, mostly ecological materials such as wood, clay, and sandstone were used. The various living areas amount to a total of approximately 640 m². Currently, the two owners reside in separate, modernized units; additional units are rented out.
Main House (rented):
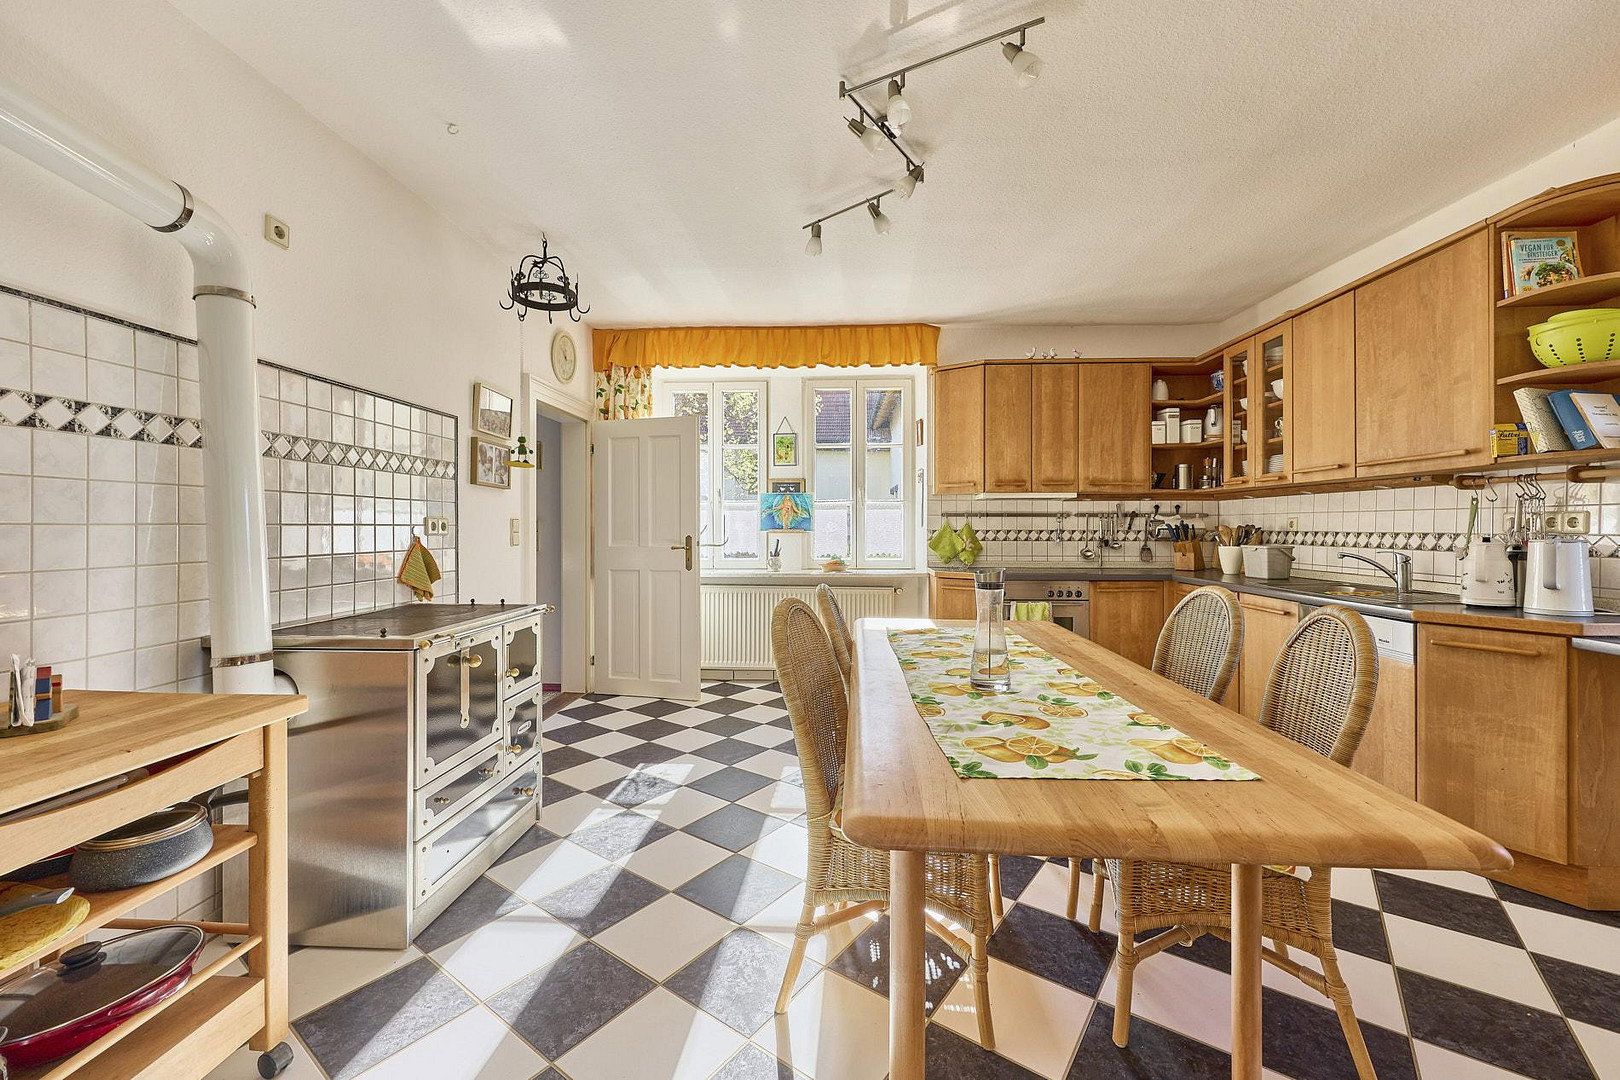
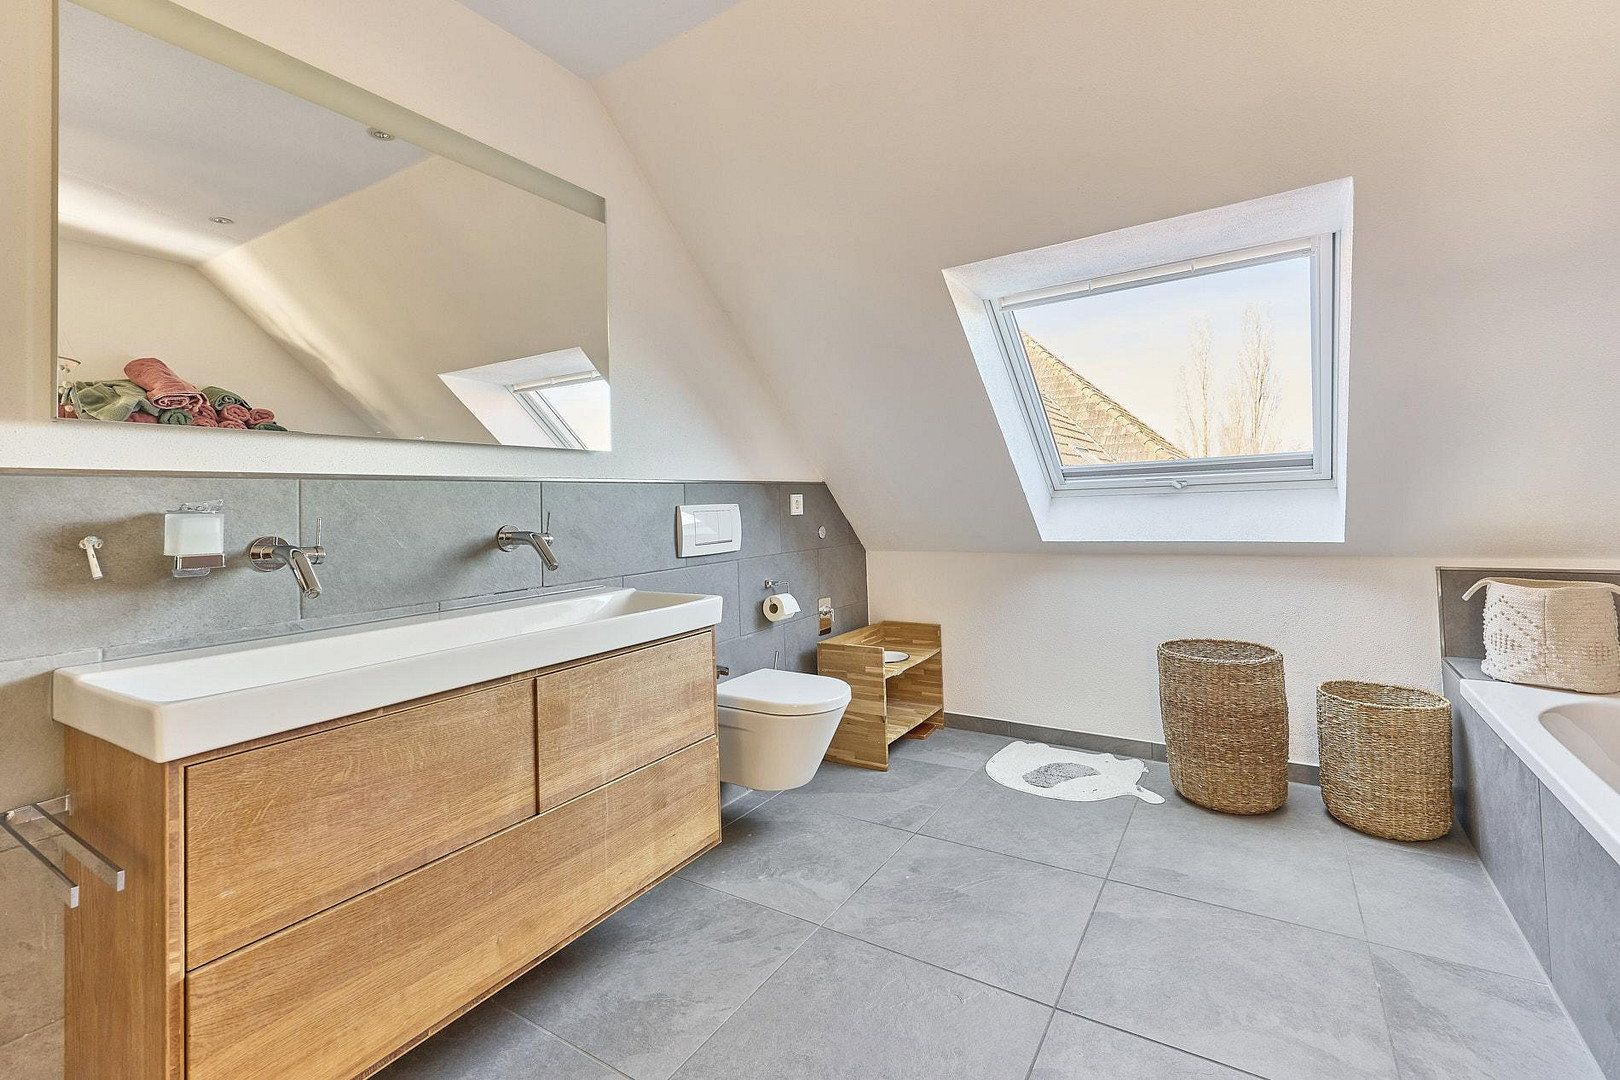
Historic building, with all utility systems renovated in 1997, containing 8 rooms and 2 bathrooms including a sauna. It is currently divided into two residential units.
Servants’ House:
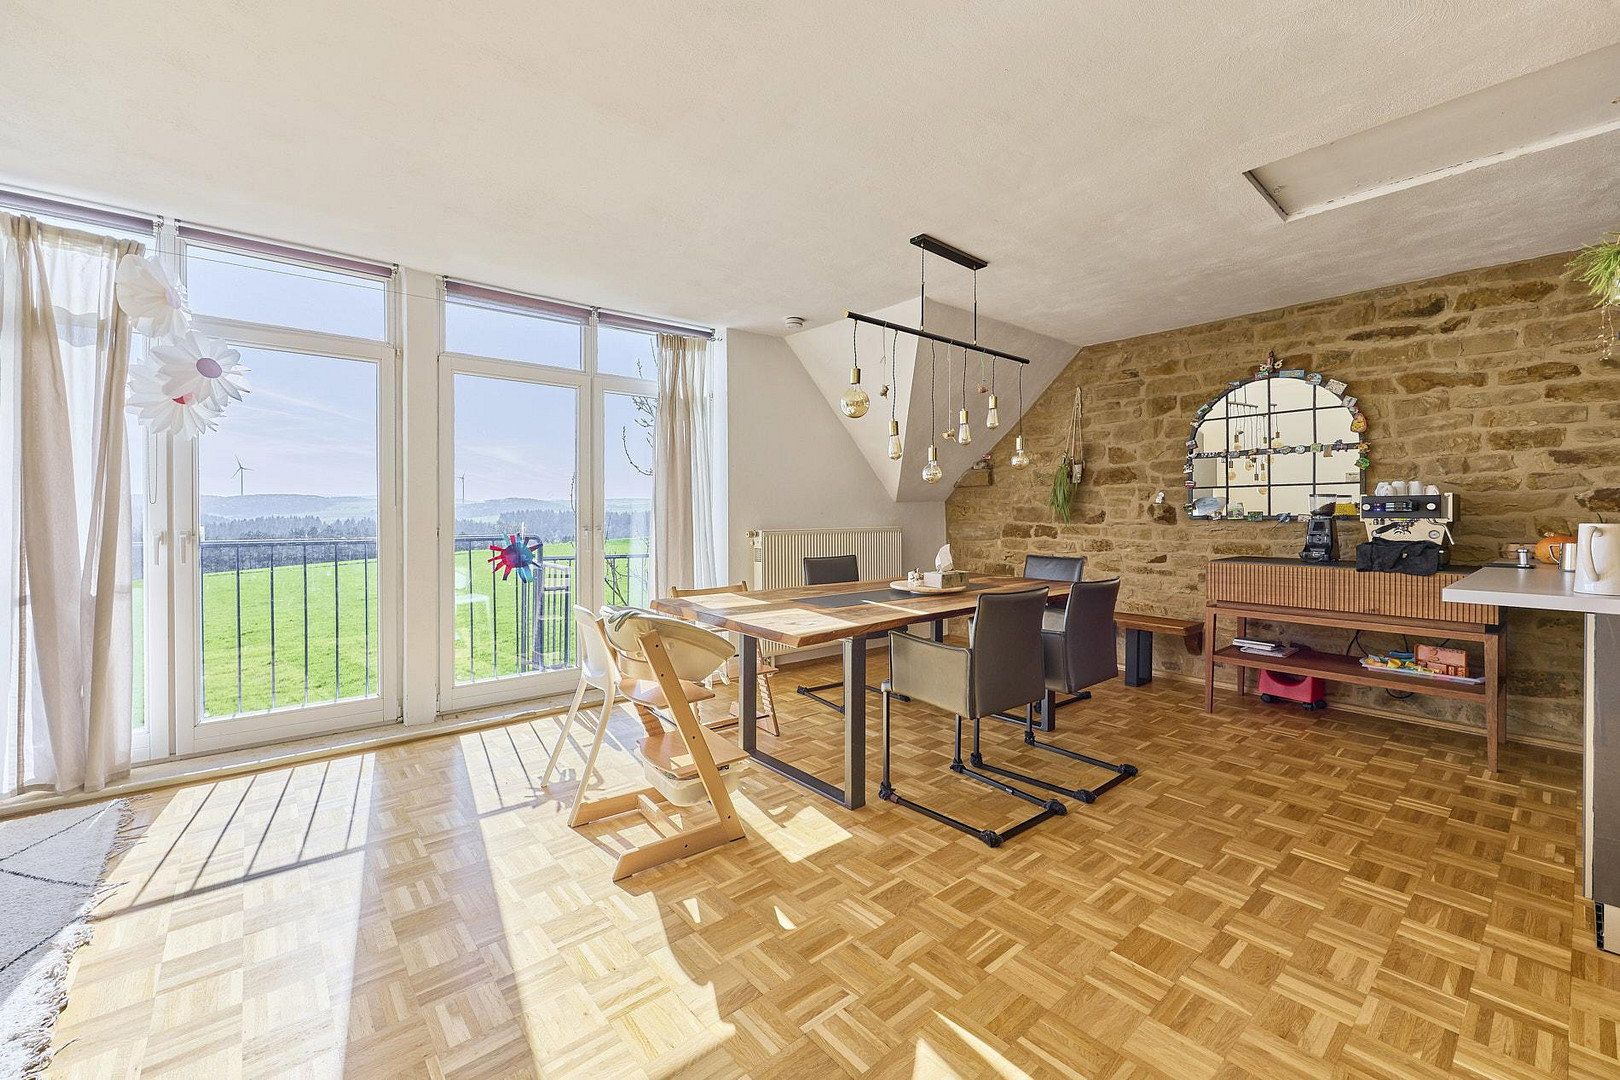
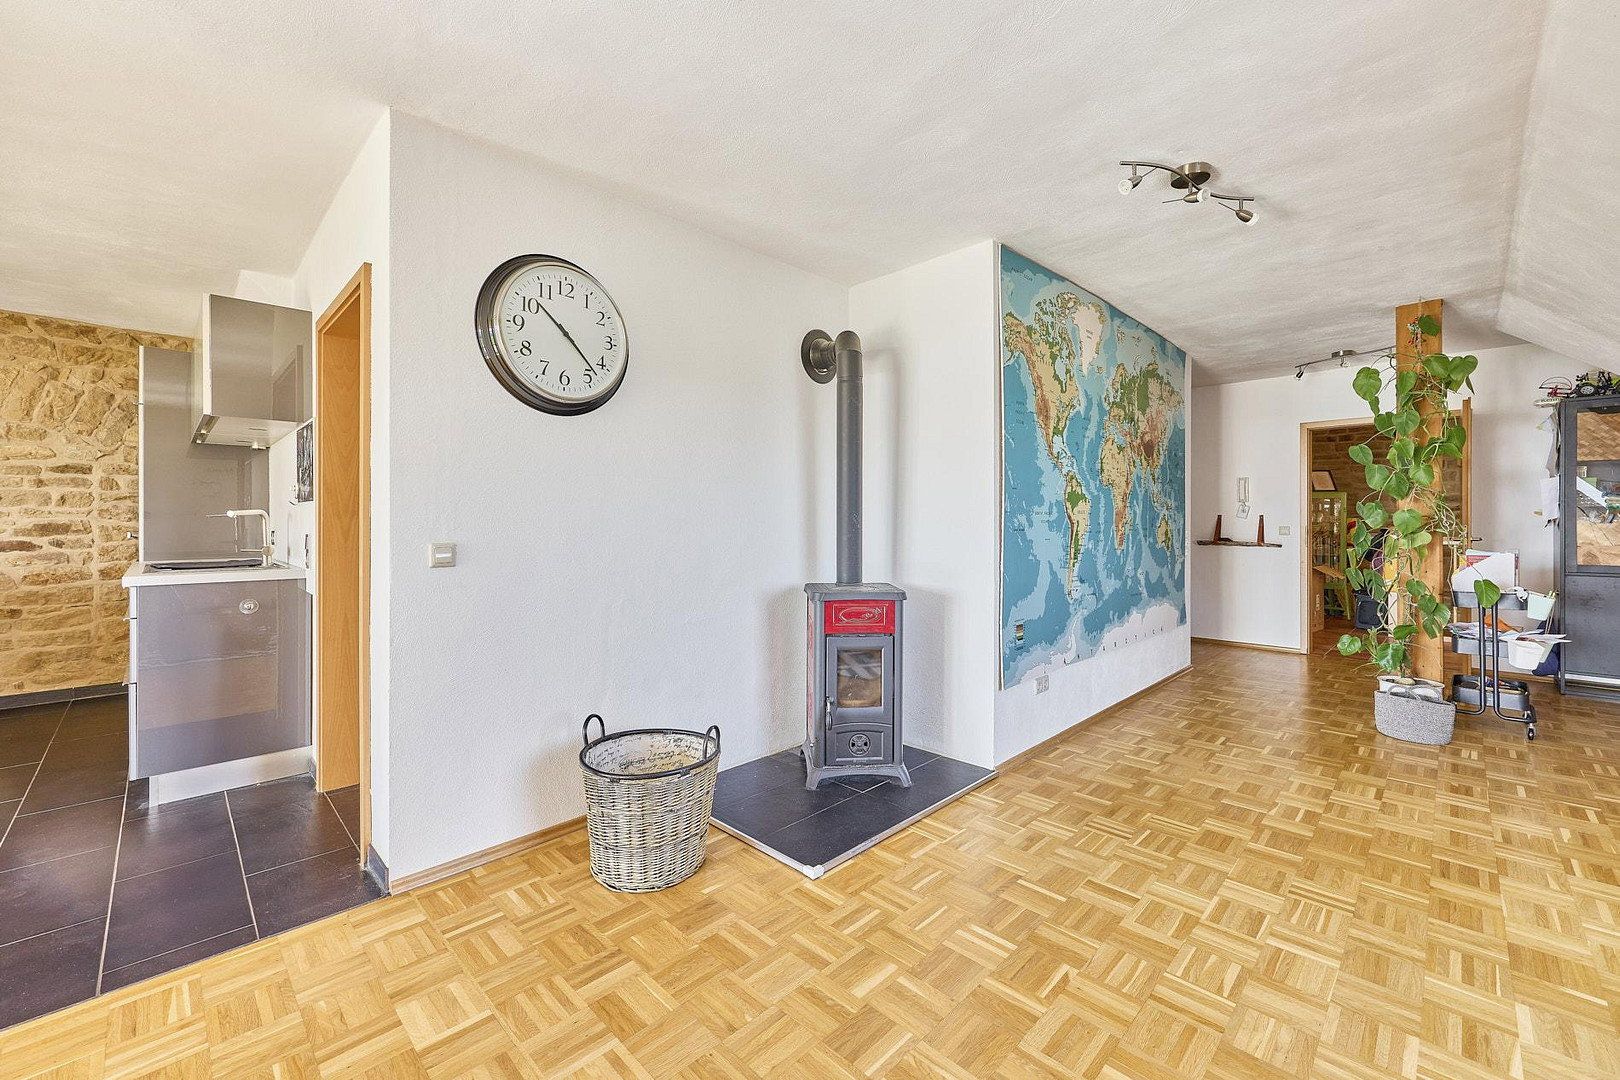
The ground floor features a utility room and a bathroom with direct access to the orchard. On the first floor, there are two bedrooms and a kitchen, currently used as a worker’s apartment. The second floor forms a separate residential unit with a bathroom, open-plan kitchen and living area, a bedroom, and an expanded attic converted into an additional bedroom (rented).
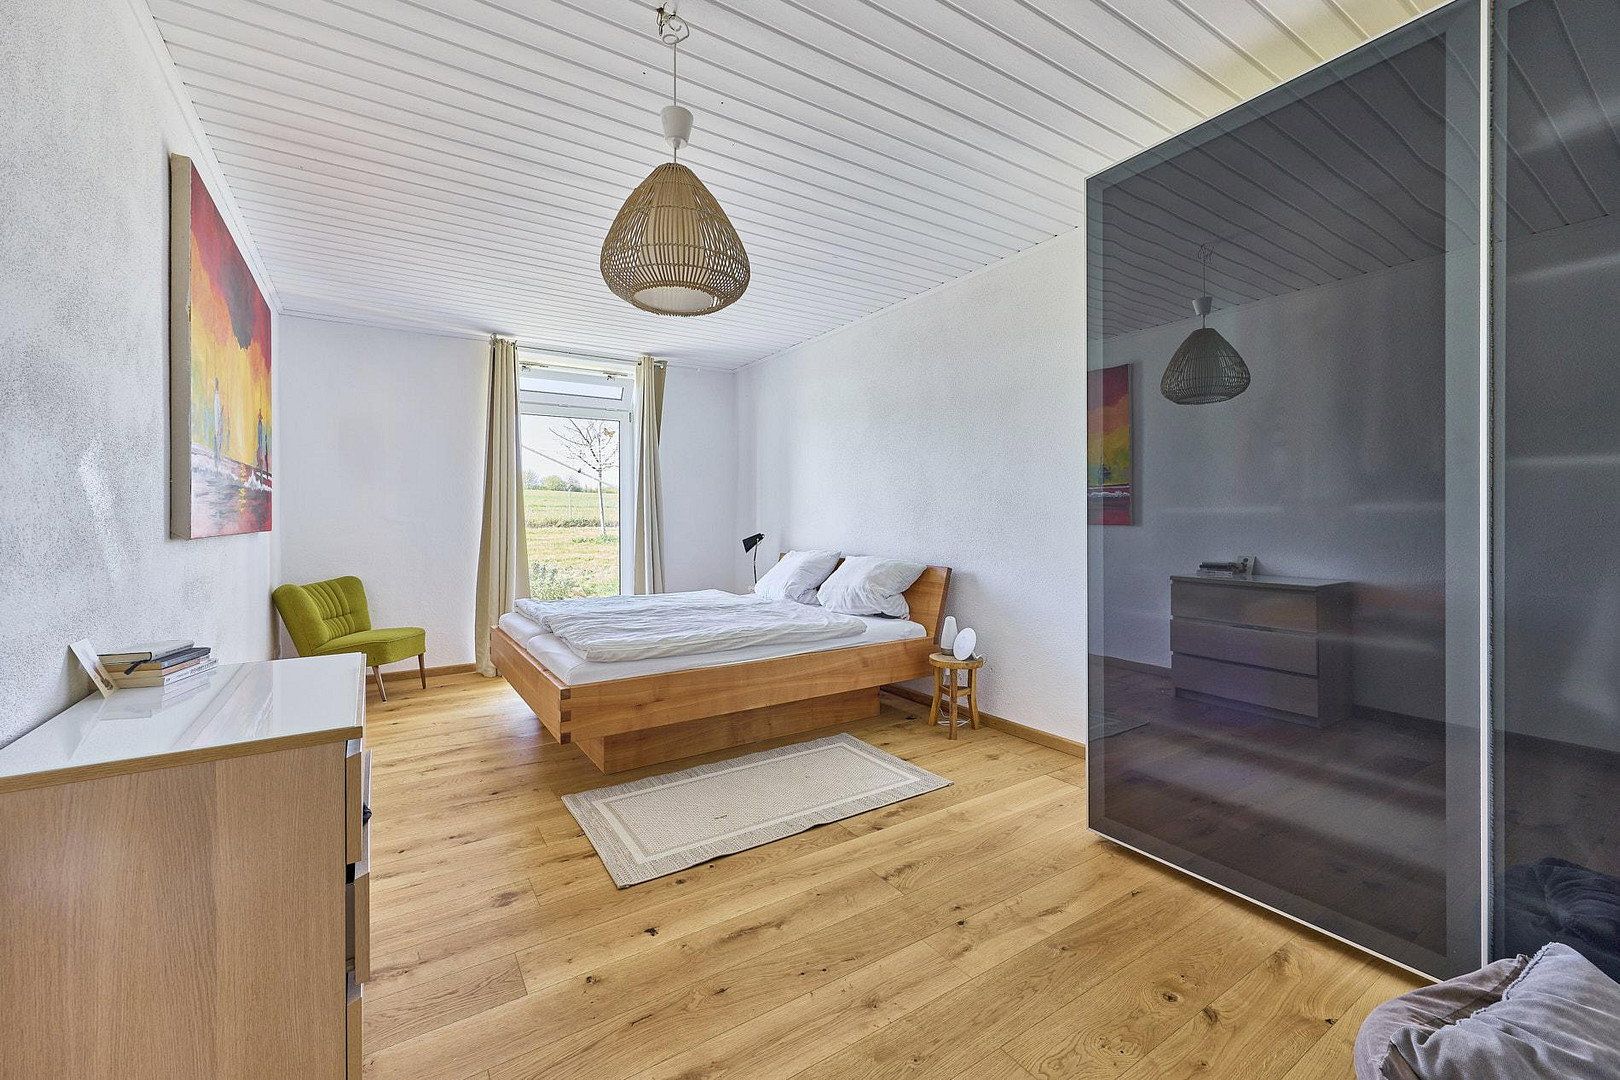
3-Room Apartment (Owner):
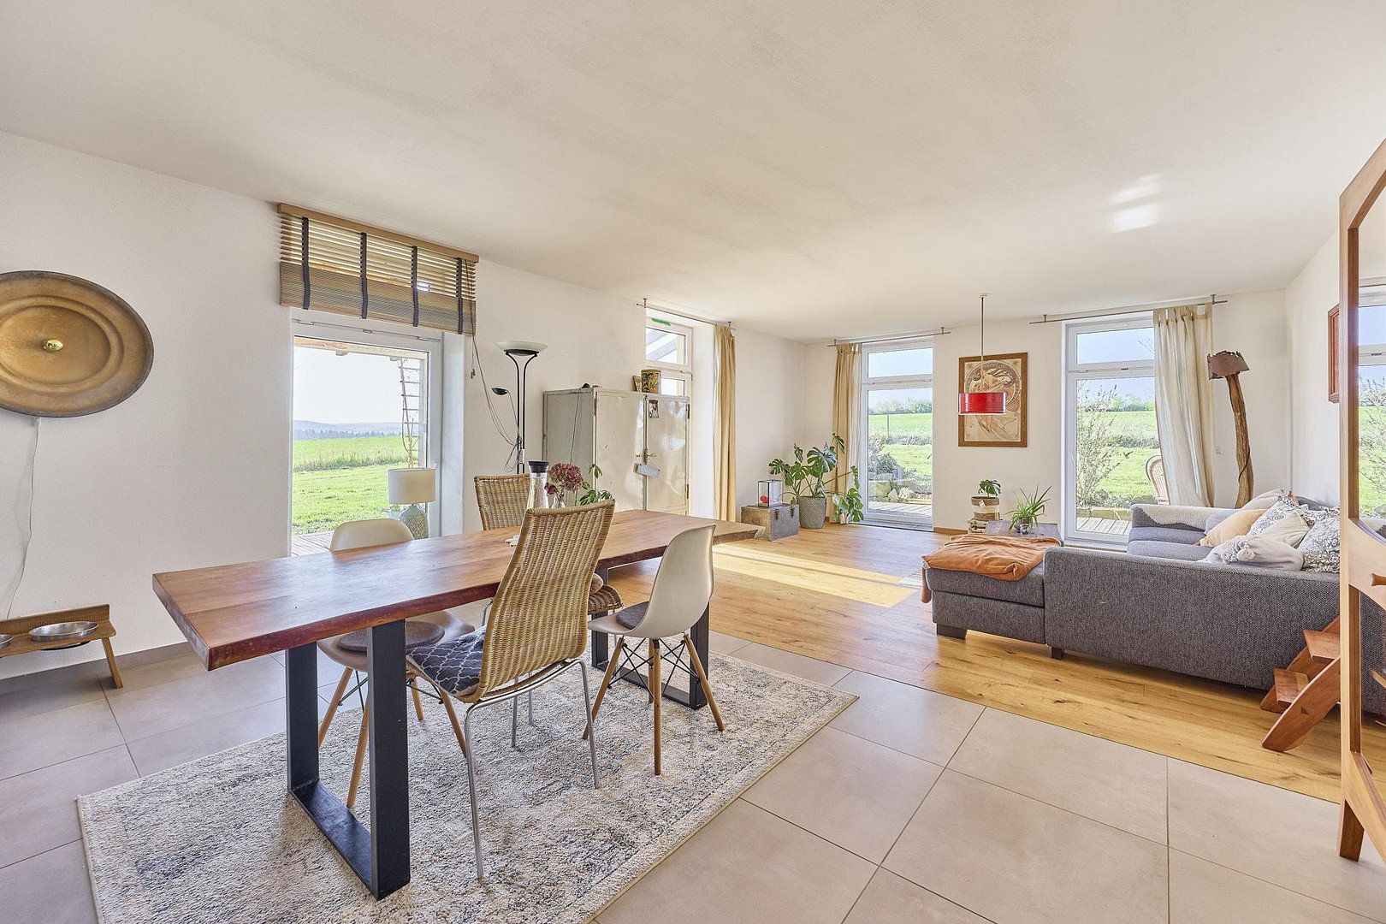
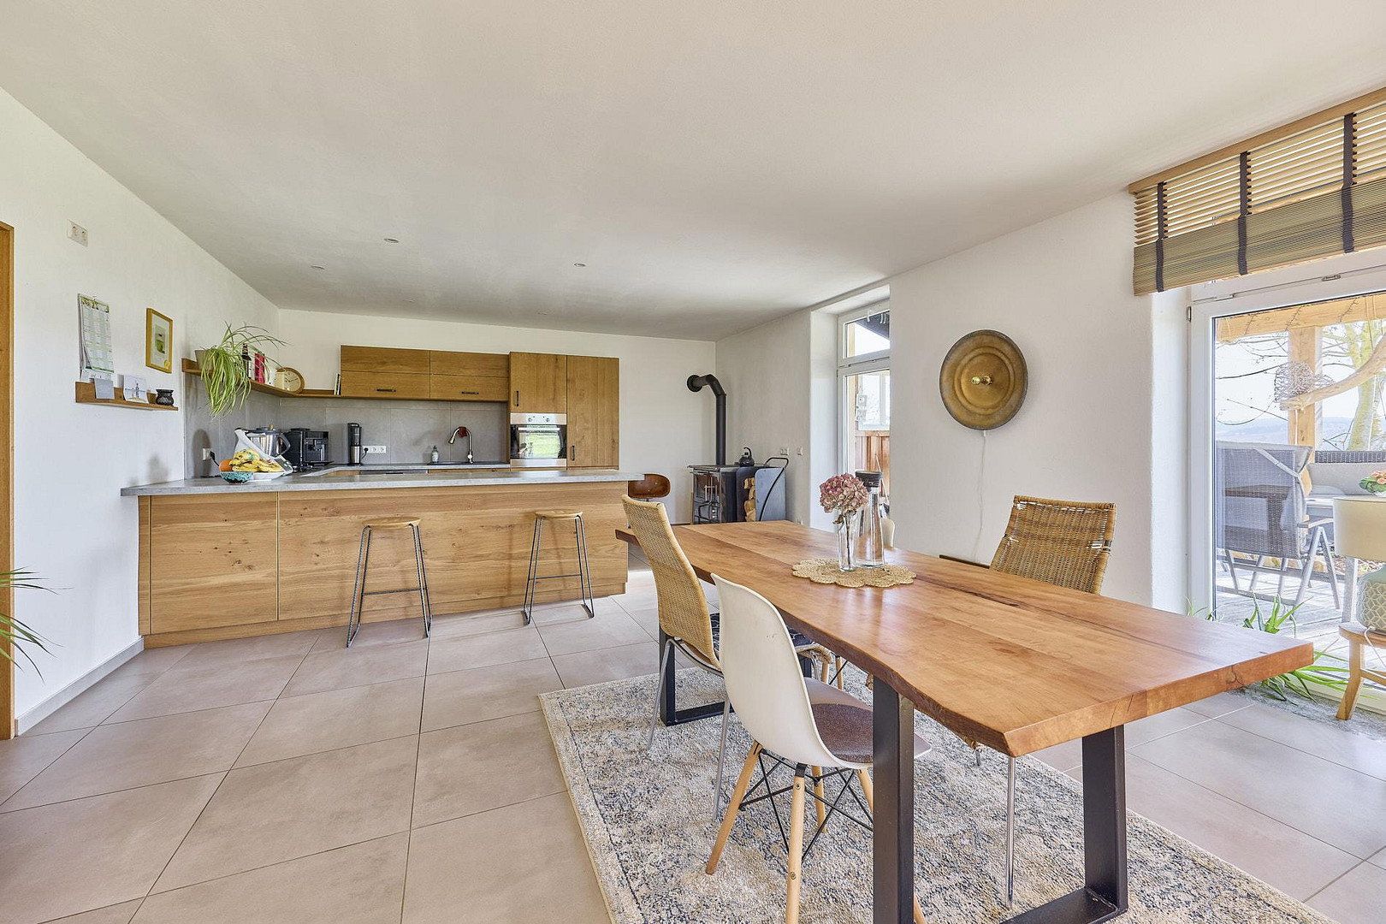
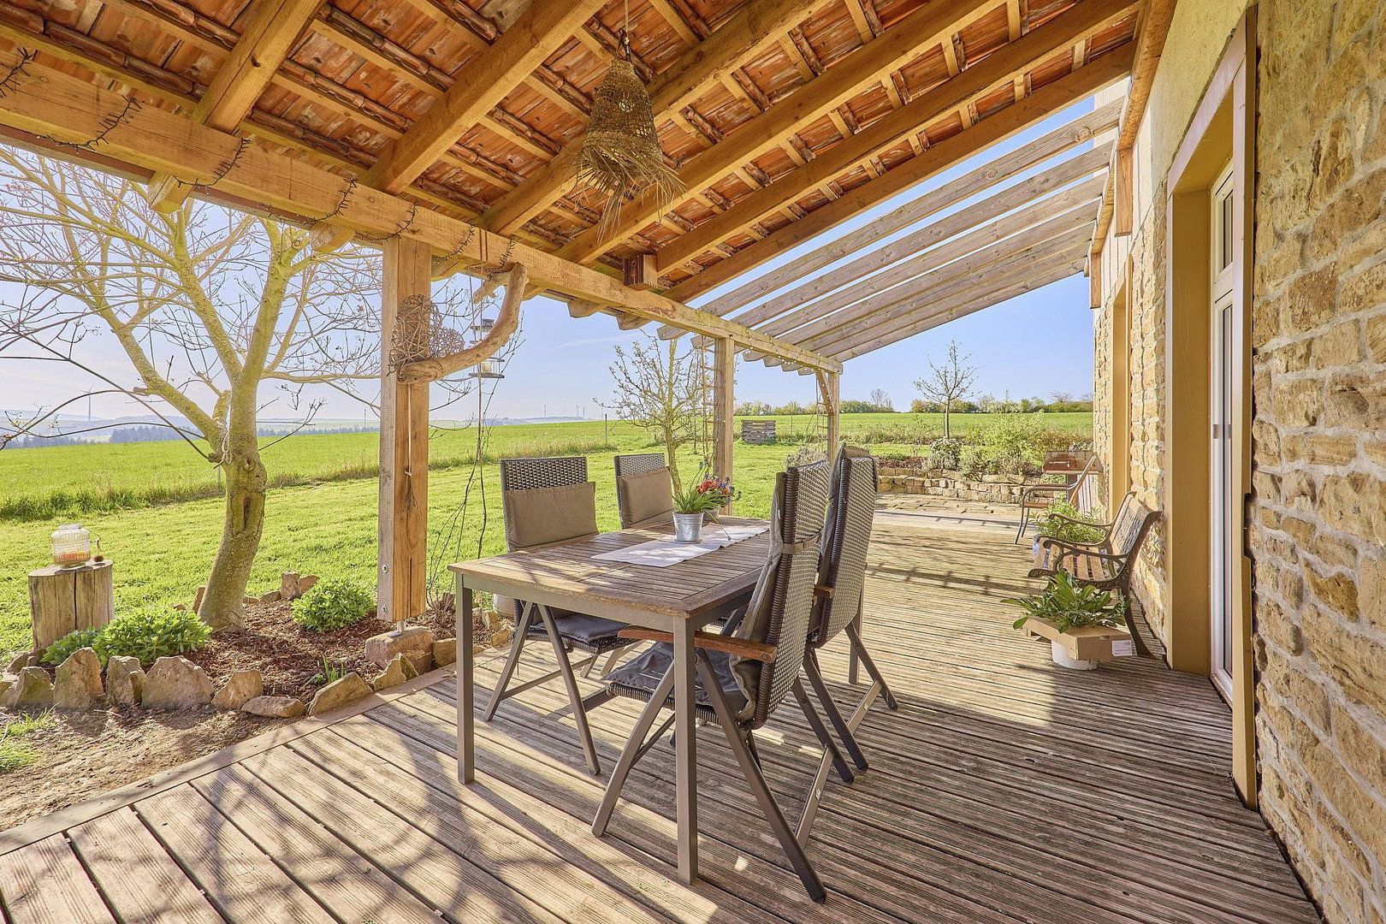
High-quality renovation completed in 2021, featuring parquet and new tiled floors. It is on one level, with access to a terrace and an enclosed garden area, two bedrooms, a utility room, and direct access to the cellar.
6-Room Apartment (Owner):
Finely equipped with 6 rooms and 2 bathrooms, as well as direct access to the garden via a staircase.
Guest and Seminar House:
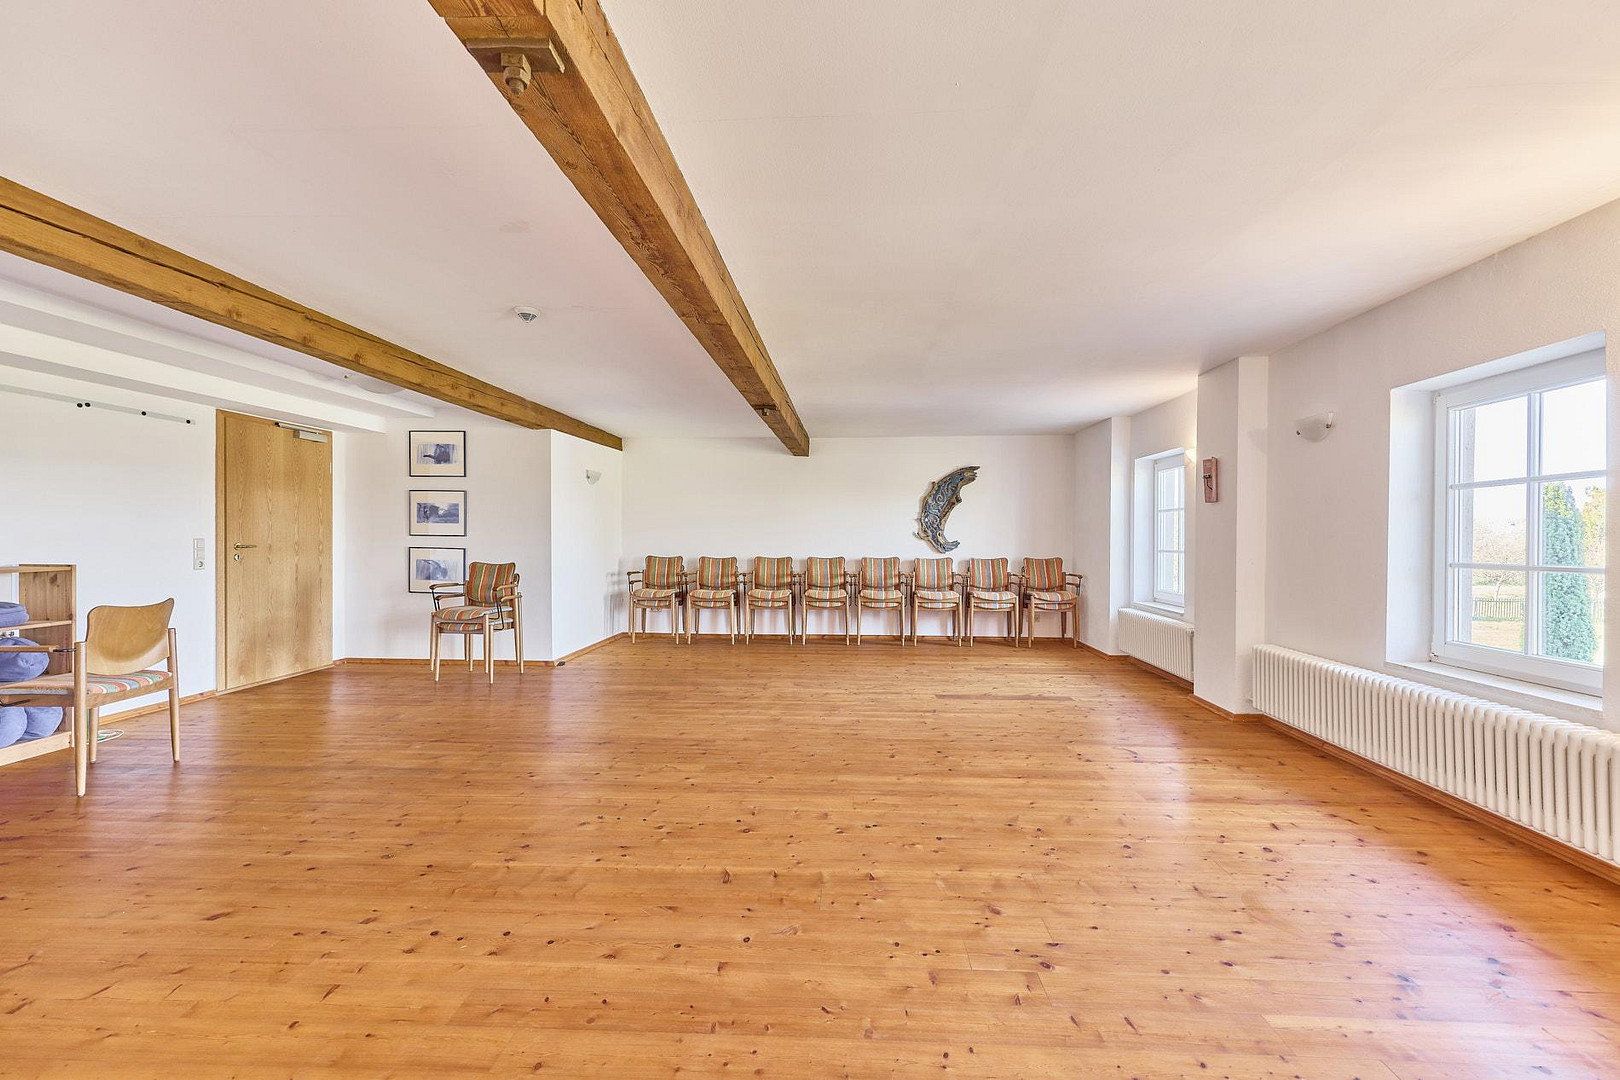
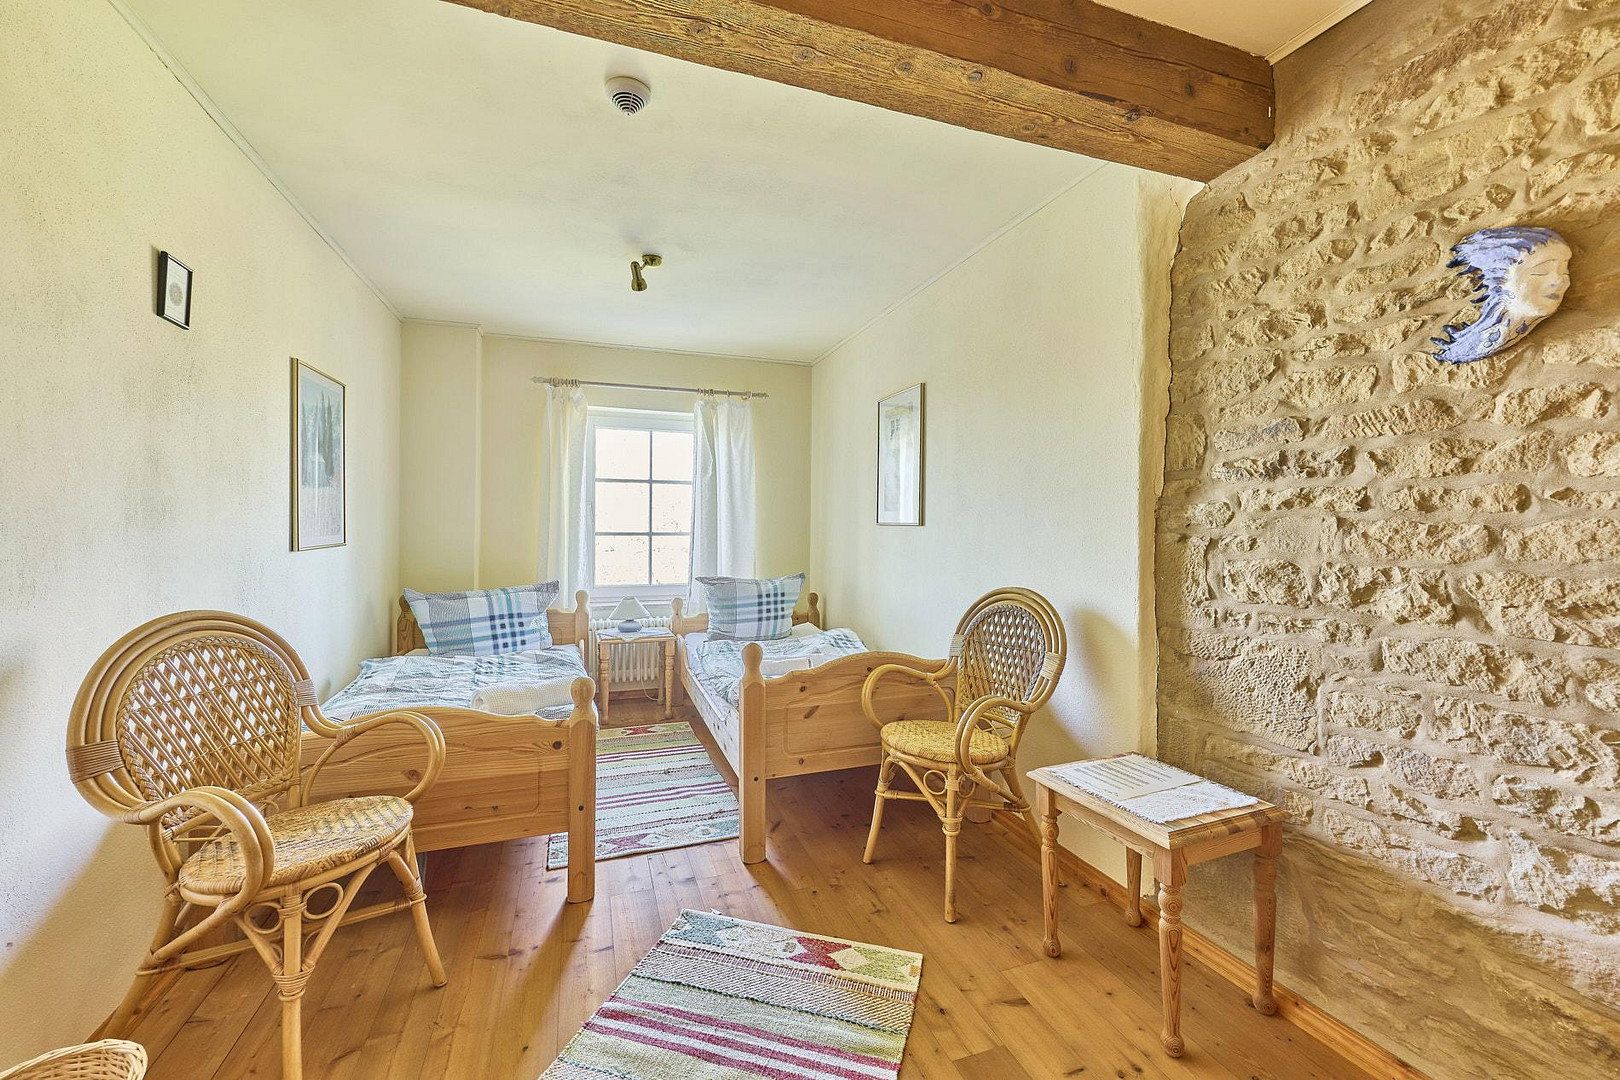
13 double rooms furnished with high-quality wooden furniture, each with a shower and toilet, some with a small kitchenette. The seminar room features exposed oak beams, clay plaster, and wooden floorboards.
Event and Wedding Venue:
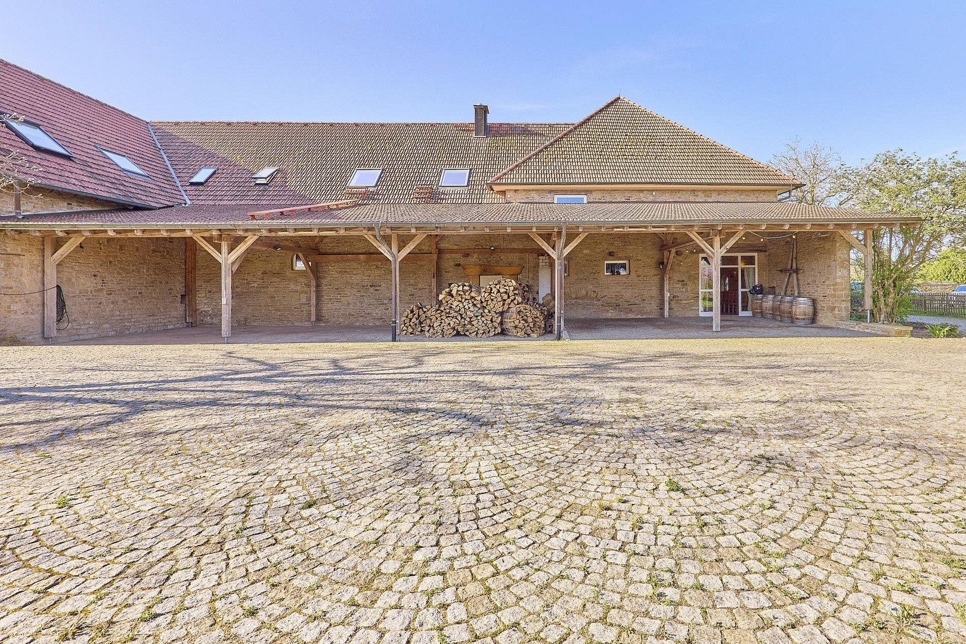
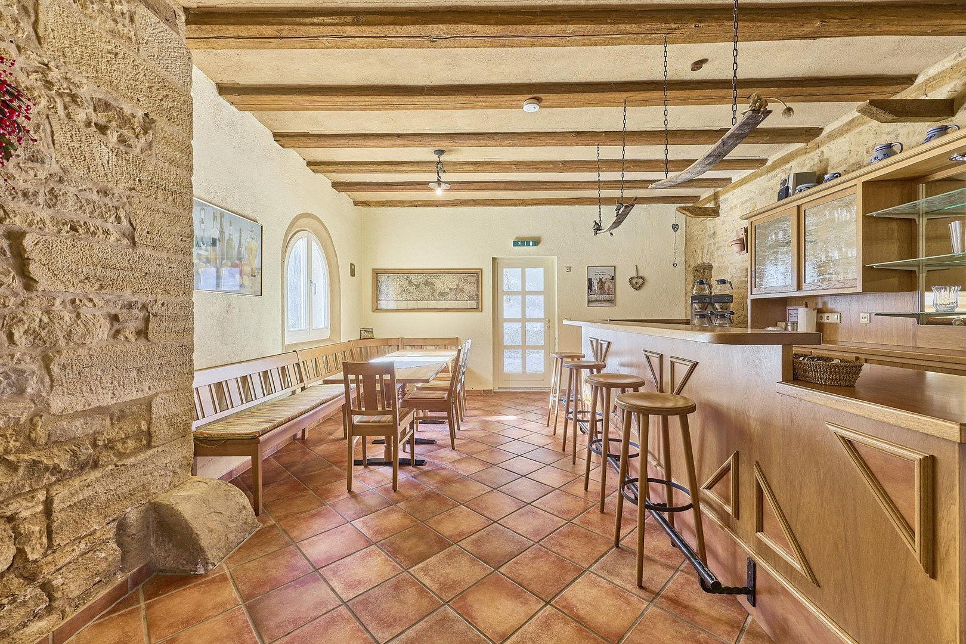
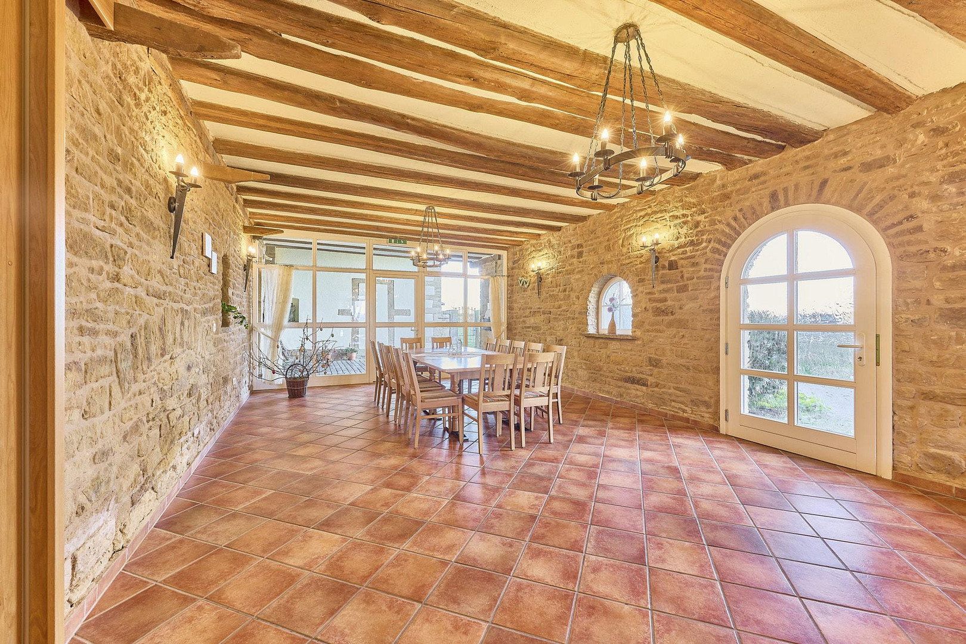
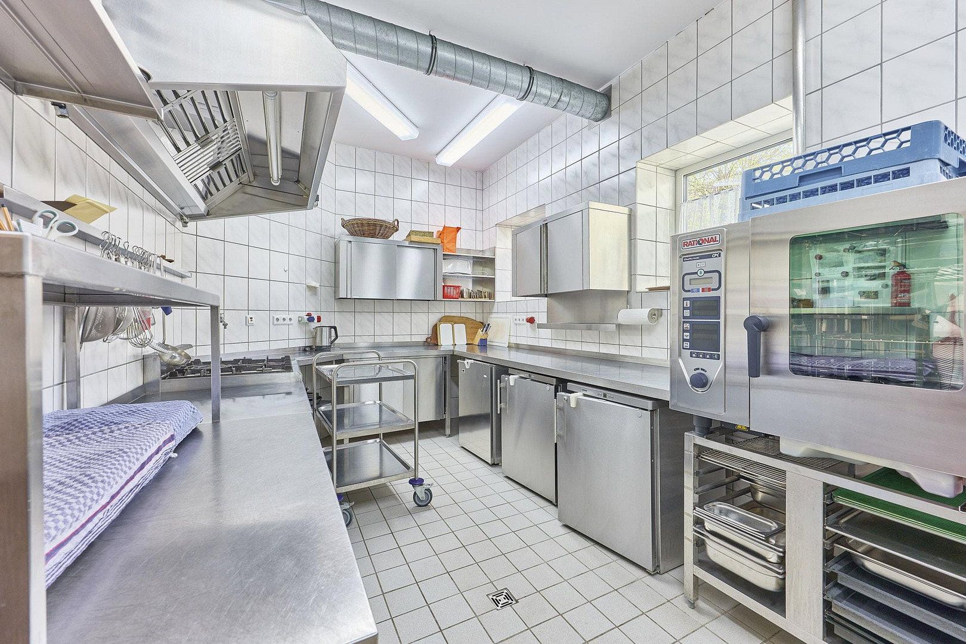
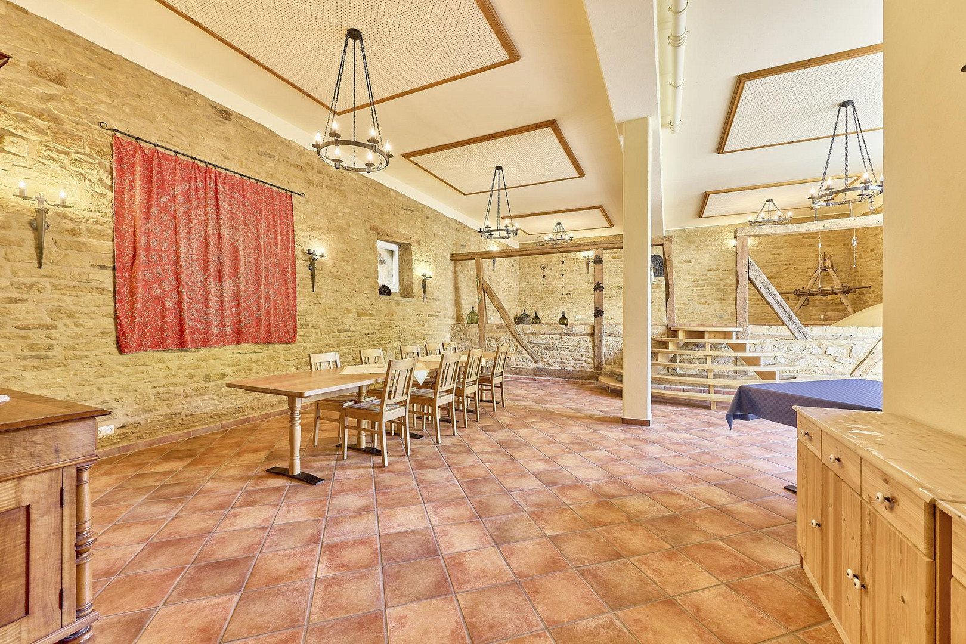
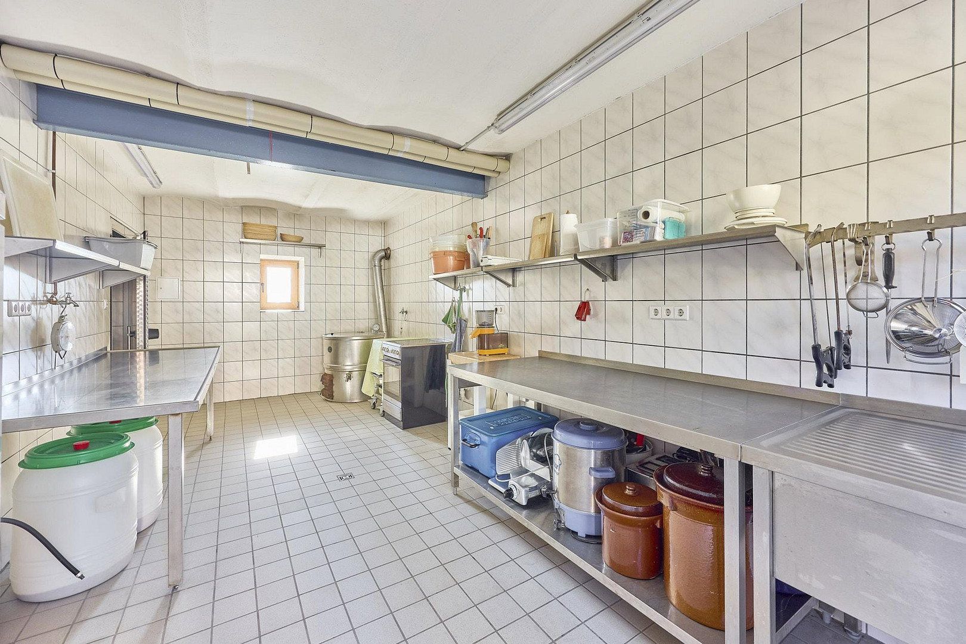
Two event spaces with natural sandstone accommodate up to 100 guests. The catering kitchen, built in 2002, is equipped with a Rational combi-steamer, gas stove, sink, two refrigerators, freezer, and a professional dishwasher (2025). Adjacent, there are accessible toilets and a high-quality wooden bar.
Additional Features:
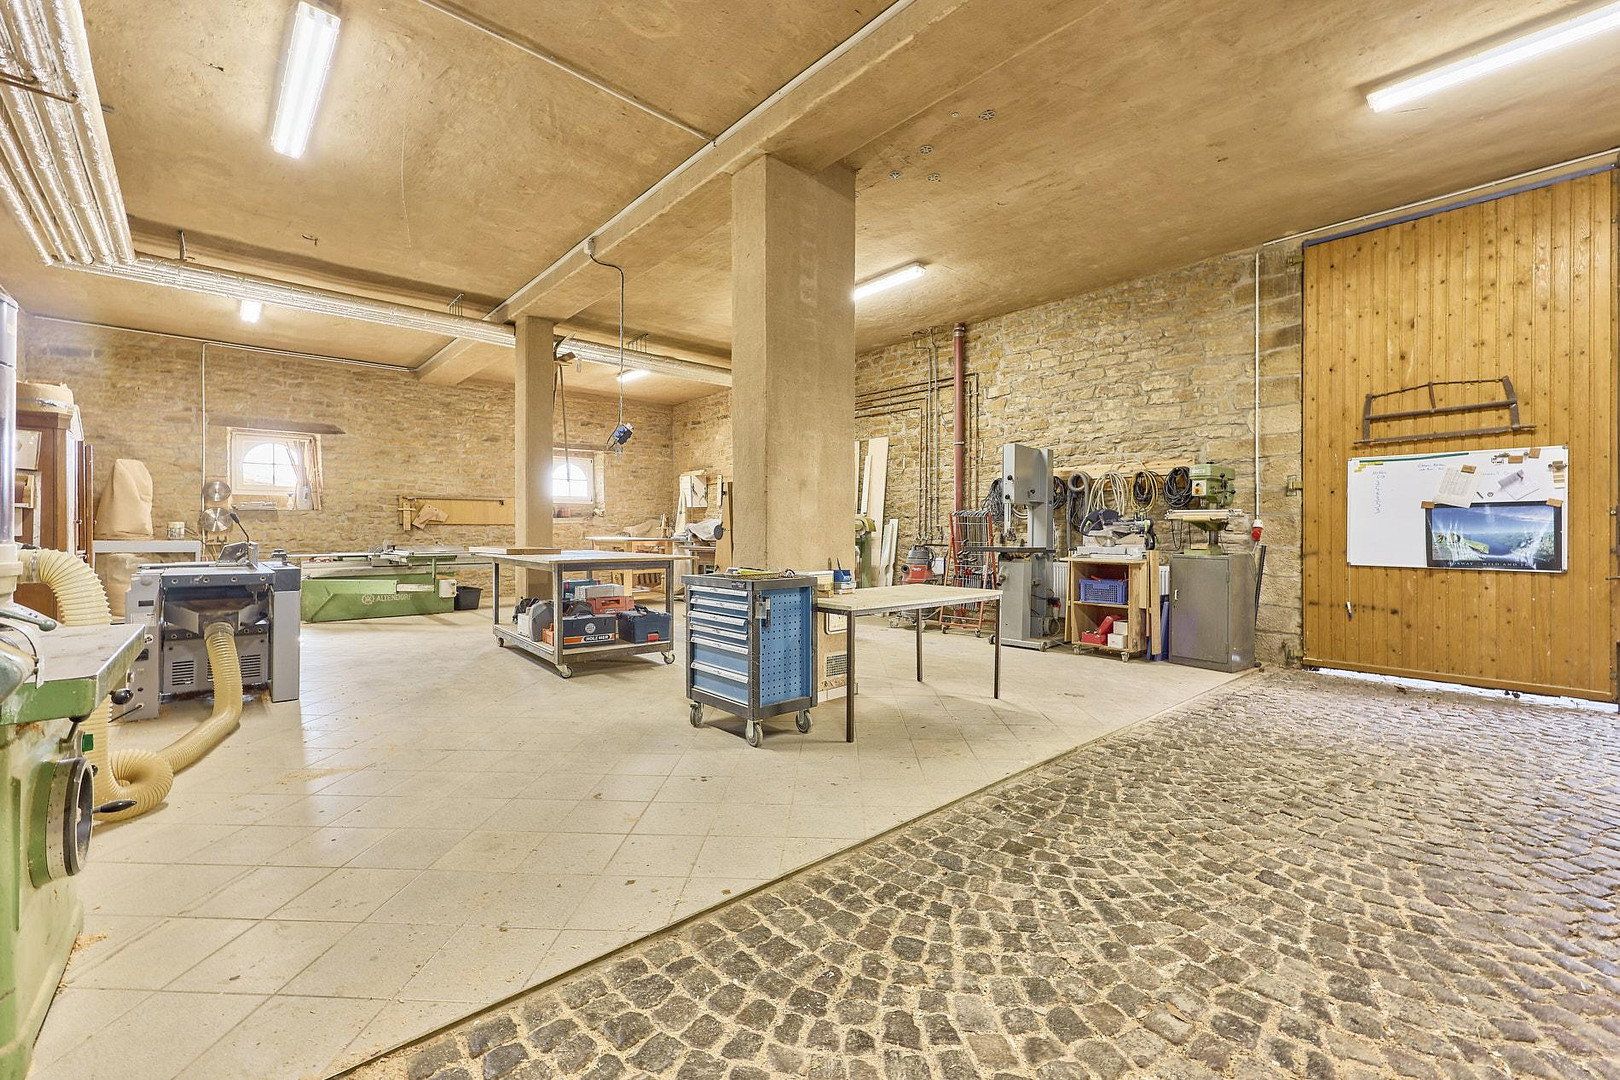
- Approximately 200 m² large workshop, partly tiled and heated
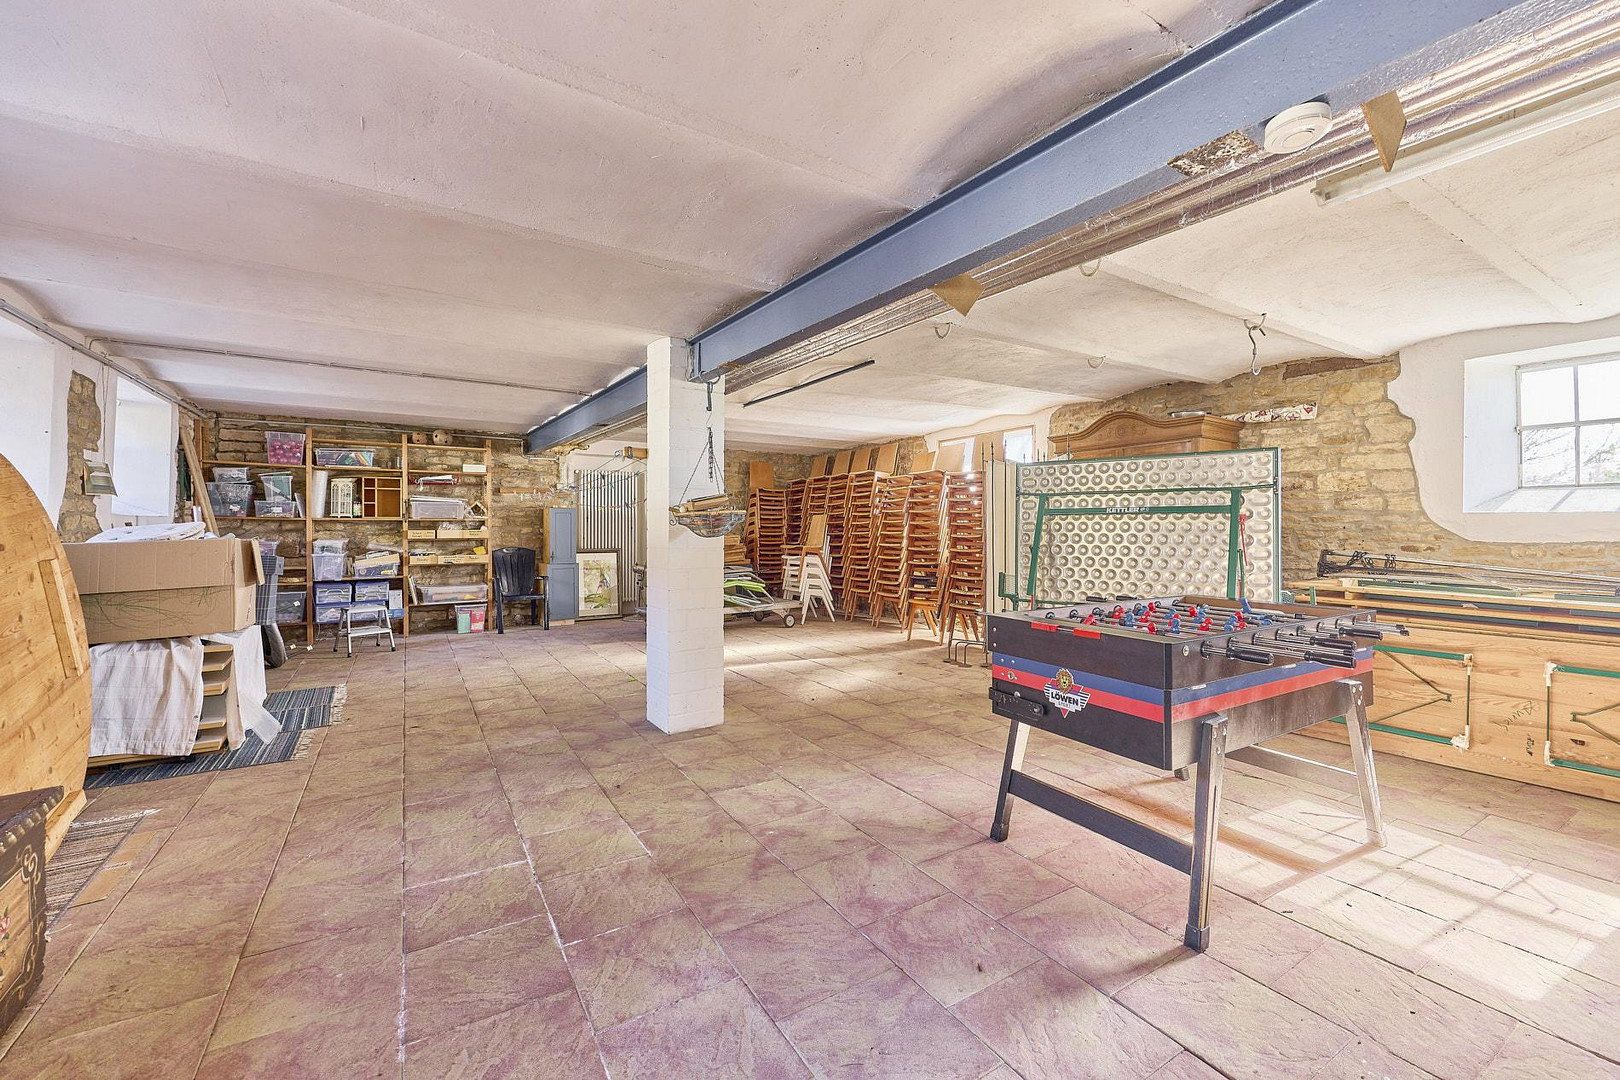
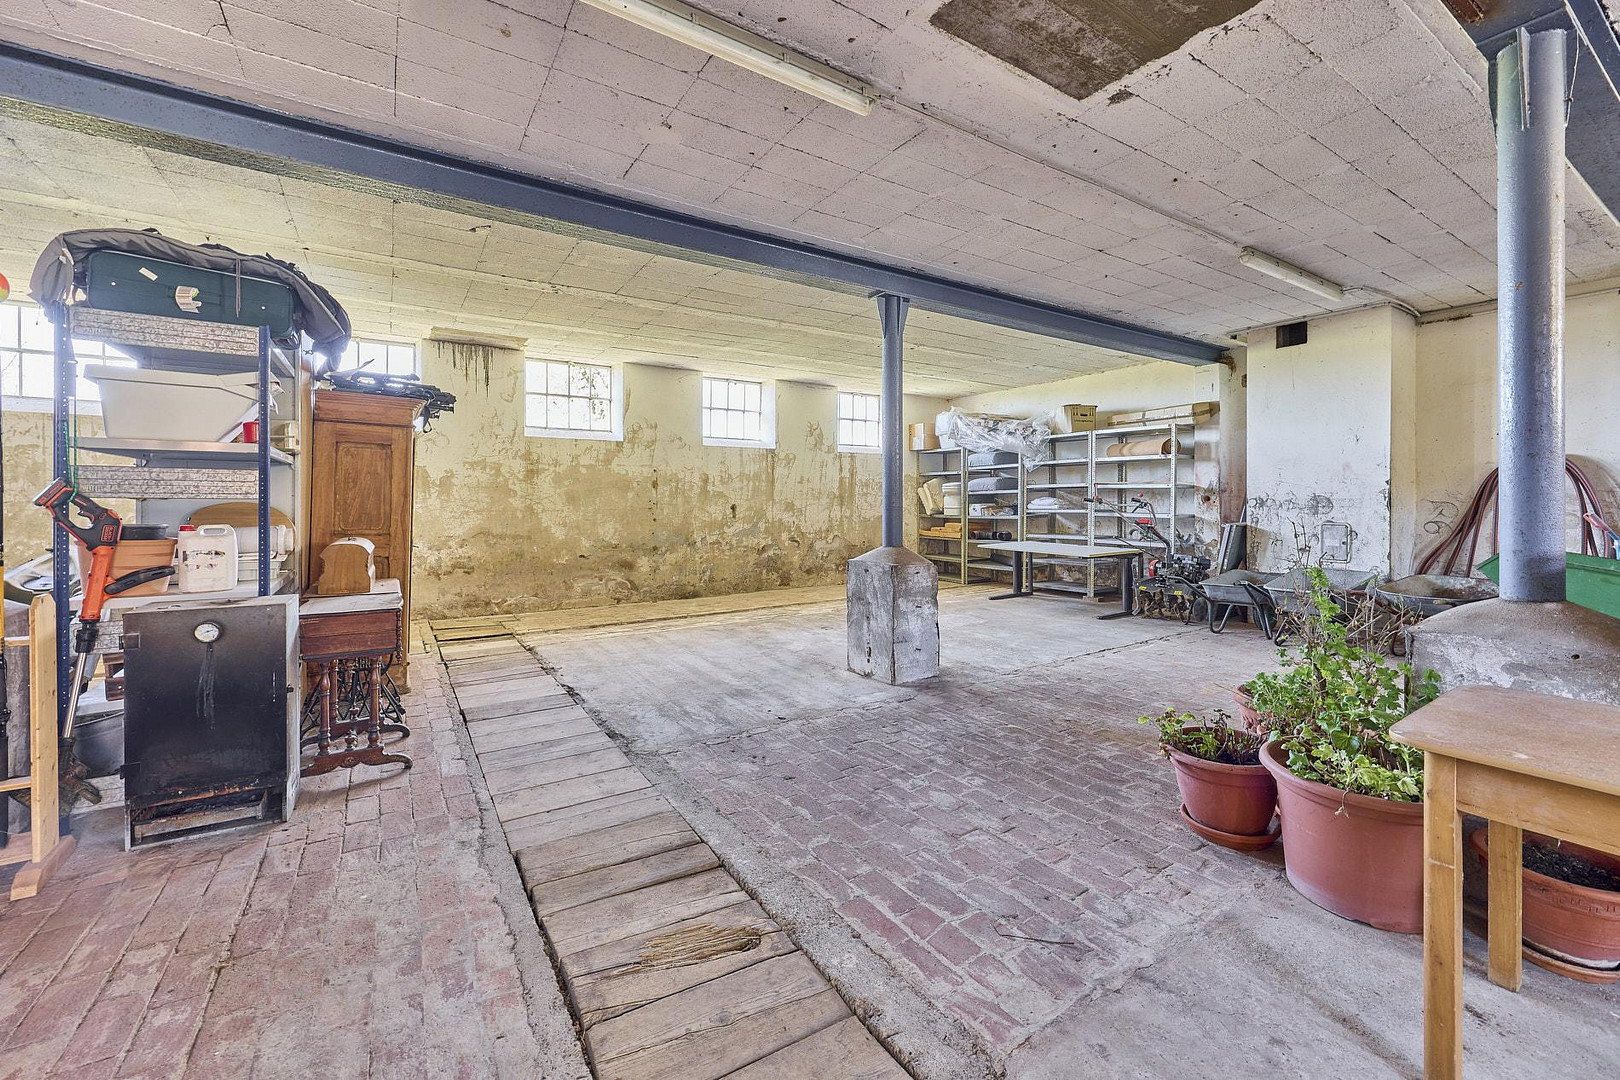
- Dry, ground-level storage areas
- 5 sandstone vaulted cellars with clay-tamped floors
- 30 kW PV system with a 10 kW battery, installed in 2021, with potential for water heating
- Organic plant wastewater treatment system and a cistern
- 2 wallboxes at 11 kW each (Pracht)
- Gas boiler and liquid gas tank, 2023
- Wood heating system with 100 kW, 2018
- Modern fire protection system in the guest house, 2018
This extraordinary property combines nature-oriented living, individual housing, and diverse usage possibilities. The separate residential units offer ideal conditions for communal living projects, multi-generation concepts, or a private courtyard community.
At the same time, there is great potential for the joint continuation of the established guest and seminar house as well as the already successful wedding and event venue. The property also provides an excellent base for restaurateurs, event organizers, or operators of seminars, retreats, and similar concepts.
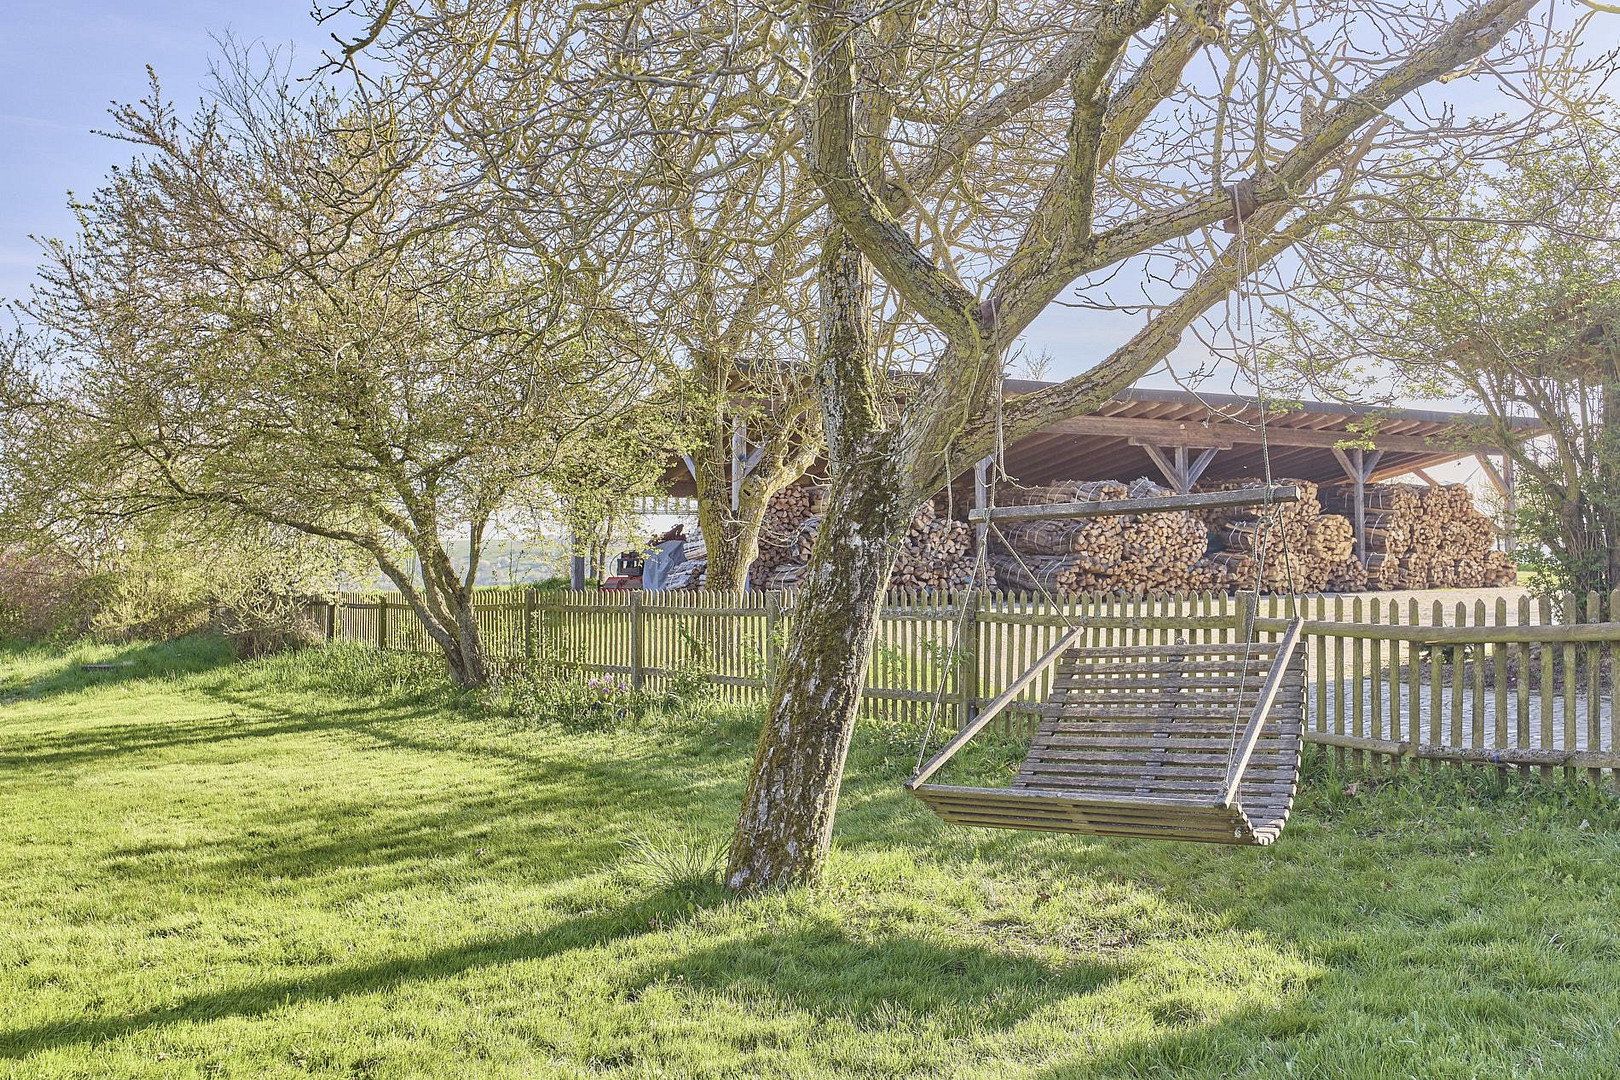
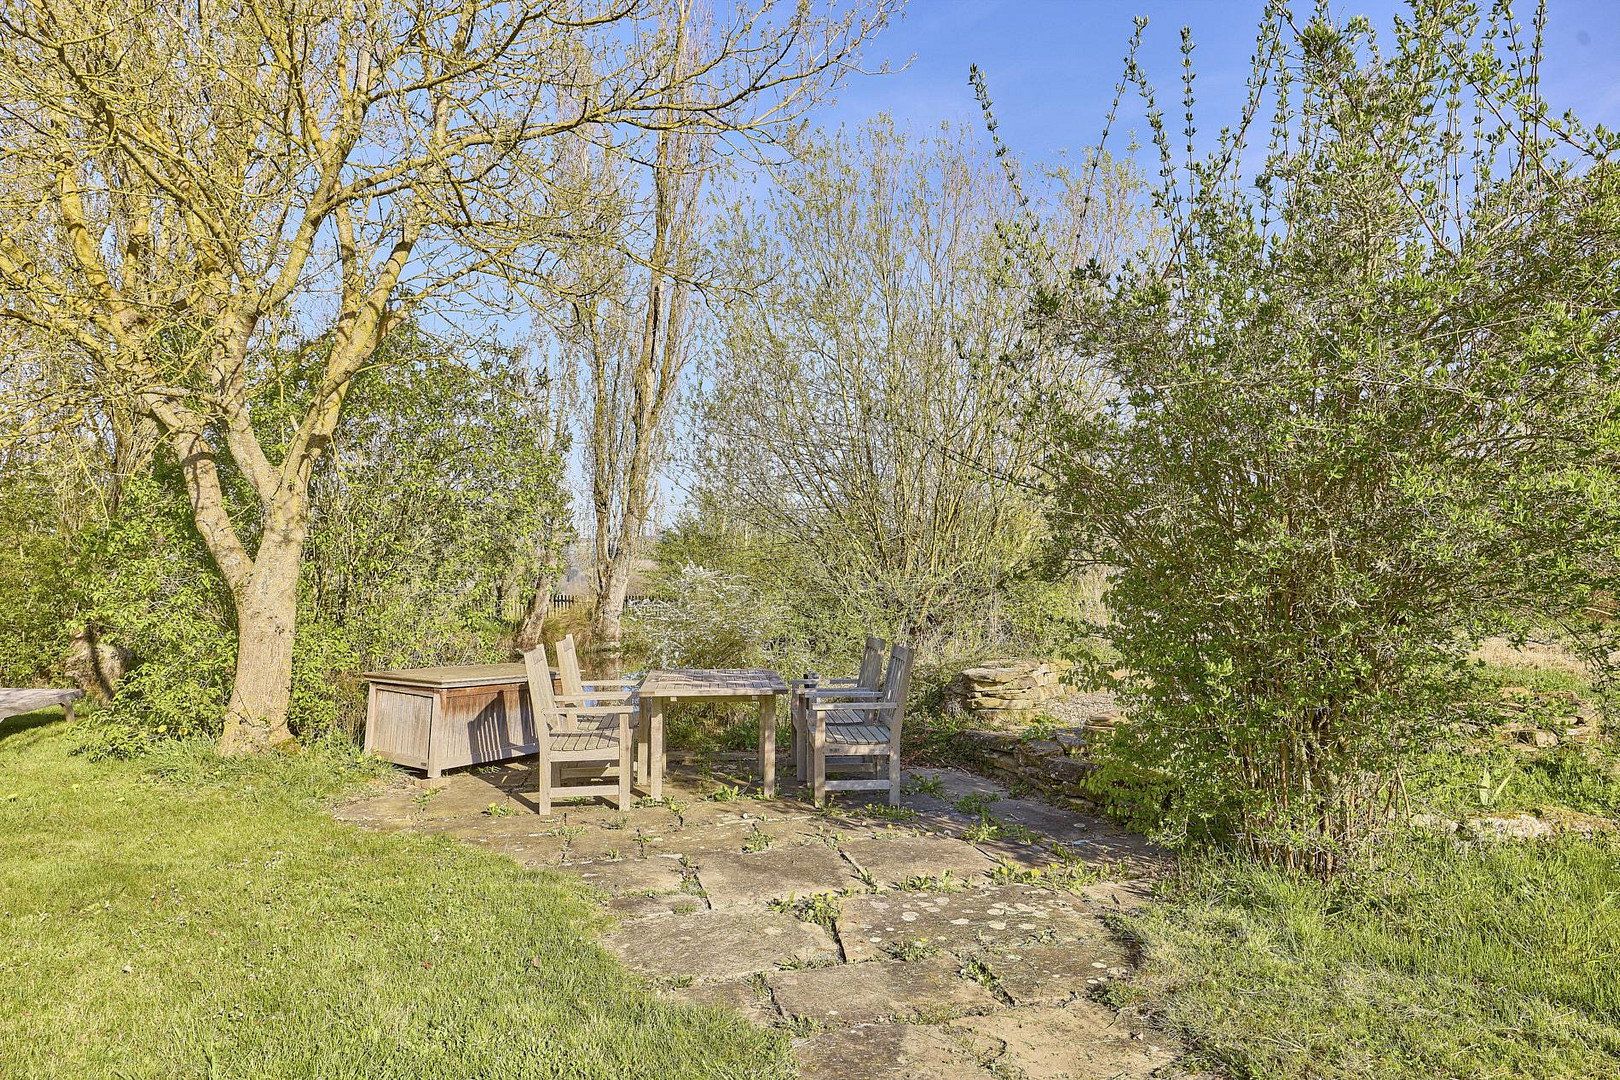
The generous plot size, absolute tranquility, and versatile infrastructure make this property a unique place for people who want to combine living, working, and community life in the midst of nature.
The property is located at Keddarterhof, a residential area belonging to Meisenheim in a charming, nature-oriented environment. The quiet location combines rural idyll and plenty of space with the proximity of the historic town of Meisenheim on the Glan.
Meisenheim, the “pearl in the Glan Valley”, is situated in the Nahe region at the transition to the North Palatine Uplands and is part of the Verbandsgemeinde Nahe-Glan in the Bad Kreuznach district. The lovingly preserved, listed old town with its romantic alleys, historic half-timbered houses, noble courtyards, and the imposing castle church gives the town a very special flair. Cafés, restaurants, small shops, and a wide range of offerings invite you to linger and enjoy.
Despite its quaint character, Meisenheim has excellent infrastructure. There are shopping opportunities, doctors, the Glantal Health Center, and numerous sports and leisure facilities on site. Families also benefit from daycare centers and various schools up to the Paul-Schneider-Gymnasium.
The attractive landscape around the Glan offers diverse opportunities for walks, hikes, and cycling tours. At the same time, Bad Sobernheim, Bad Kreuznach, and Kaiserslautern are easily reachable by car.
Keddarterhof thus stands for a special quality of living: tranquil and nature-oriented living without having to forgo the infrastructure and charm of a historically grown town.
The extraordinary property combines a guest house, event area, several residential units, a workshop, stables, and historic vaulted cellars, offering diverse possibilities for both private and commercial use.
Guest House & Event Area:
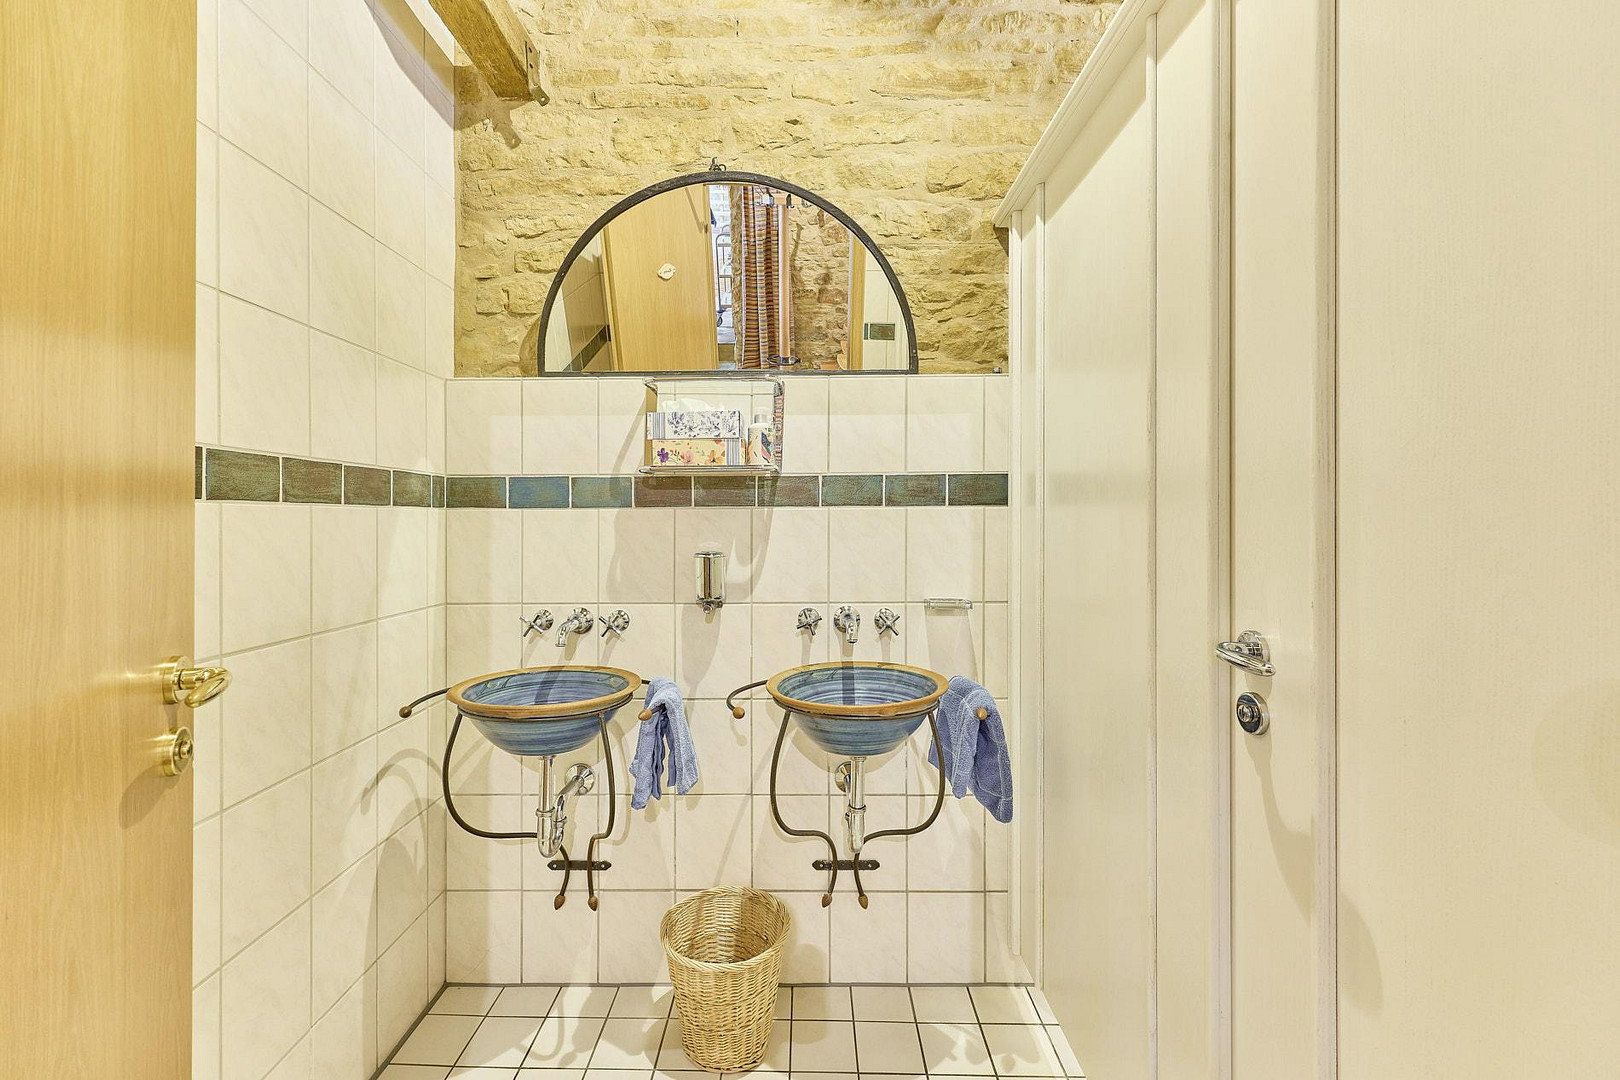
The guest house features 13 double rooms, tastefully furnished with high-quality wooden furniture, each equipped with a shower and toilet. This area is complemented by a seminar room, two event spaces, a professional kitchen, a bar, and sanitary facilities. The rooms, with their natural sandstone walls, as well as the spacious inner courtyard, provide a special setting for family celebrations, weddings, and events. The bar and sanitary areas are finished with natural stone tiles. All rooms are equipped with underfloor heating; the entire event area is barrier-free. A fully equipped wooden bar with five refrigerators and plenty of storage space is also available. Beneath one of the event spaces is a spacious vaulted cellar.
Main House:
The two-story main house includes a fully equipped kitchen, a sauna, two bathrooms, and eight further rooms. The rooms are bright and welcoming thanks to numerous windows; the ceiling height is approximately 2.50 m. Two sandstone-built vaulted cellars underneath, each with around 50 m², provide additional storage space.
Servants’ House:
On the ground floor, there is a spacious, light-flooded bathroom and two utility rooms. The upper floor offers two bedrooms. The floor above provides another bright apartment with parquet flooring and sandstone walls.
3-Room Apartment:
The spacious ground-floor apartment is currently occupied by one of the owners and offers an unobstructed distant view all the way to the Donnersberg. The open living and dining area leads directly onto the approximately 60 m² terrace and into the expansive garden. Two additional rooms currently serve as a bedroom and an office. The bathroom is equipped with a washbasin, a level shower, and a toilet. An additional vaulted cellar is located beneath the apartment.
6-Room Apartment:
The spacious apartment on the upper floor above the workshop is occupied by the second owner and also offers an unobstructed view all the way to the Donnersberg. The rooms can be flexibly used as sleeping, children’s, office, guest, or hobby rooms. Two bathrooms, including a spacious one with a washbasin, level shower, bathtub, and toilet, complement the apartment.
Workshop & Expansion Potential:
The workshop, approximately 180 m² in size with a ceiling height of about 4.50 m, offers plenty of space for crafts, business, hobbies, and storage. It is equipped with a 14,000-liter buffer storage for heating as well as a 2,000-liter buffer storage for drinking water.
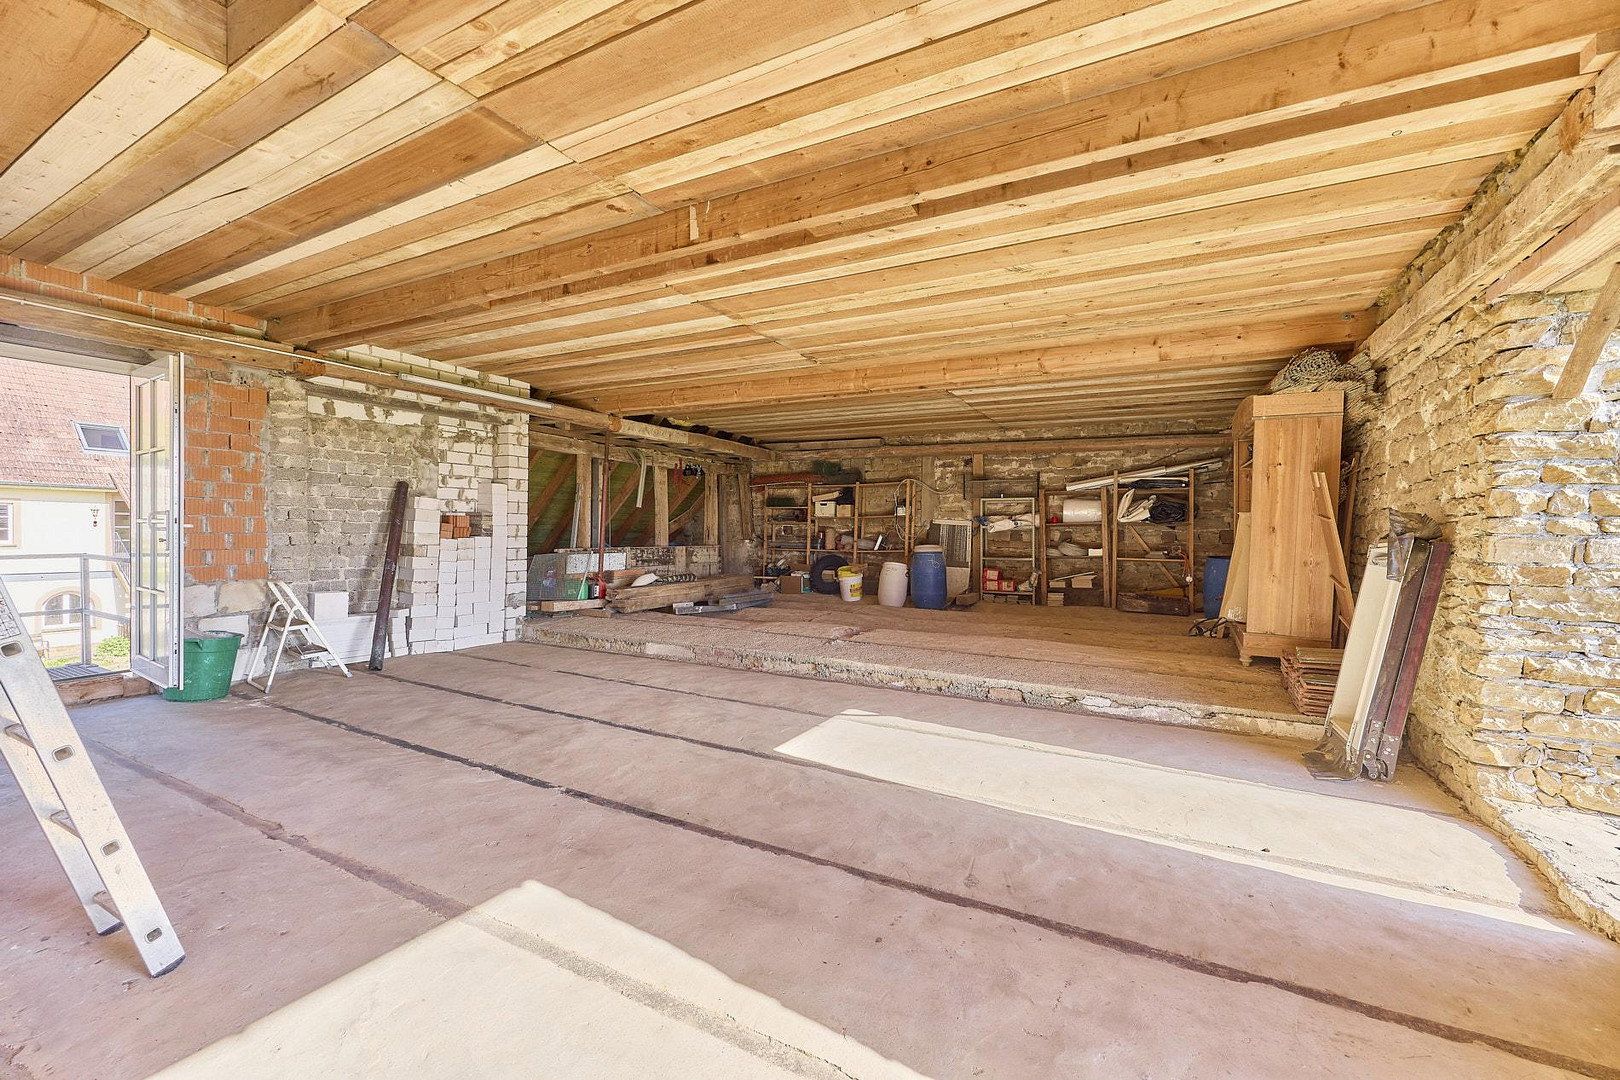
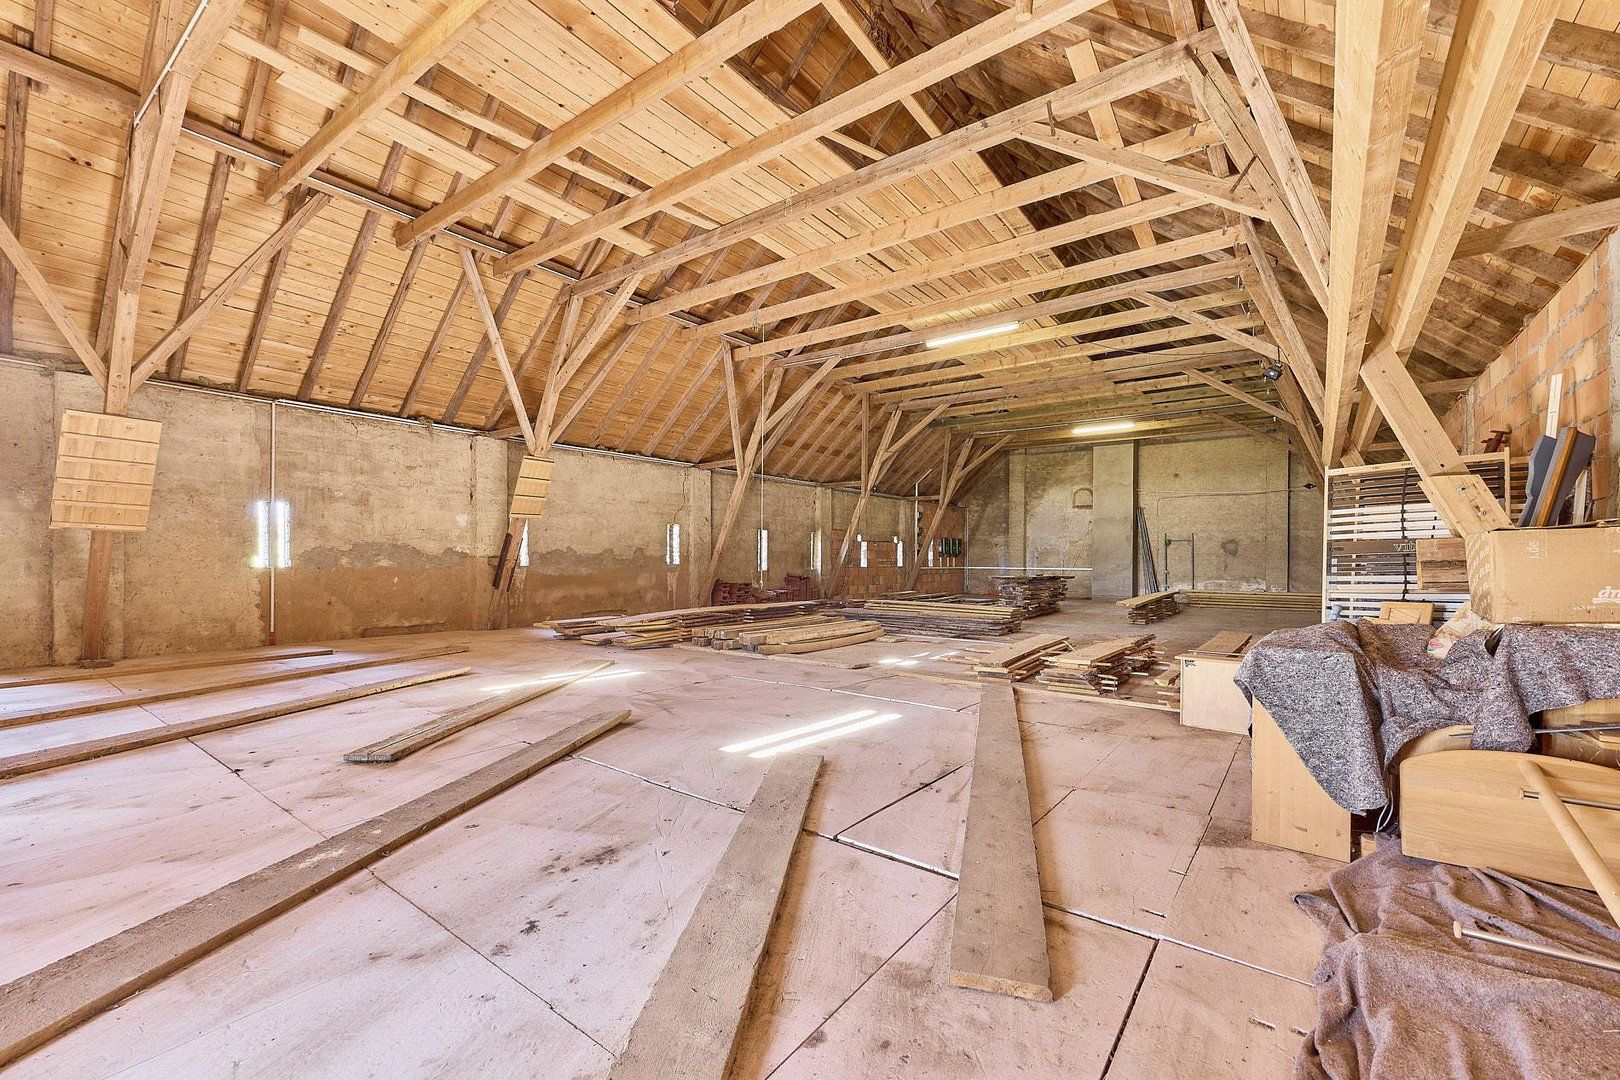
The cattle, horse, and pig stables are currently mostly used for storage purposes. Due to the existing connections, these areas offer interesting expansion potential.
- 30 kW PV system with 10 kW battery (procured and commissioned in 2021)
- Organic plant wastewater treatment system
- Modern fire protection system in the guest house (commissioned in 2018)
- 100 kW wood heating system (procured in 2018)
- Gas boiler and liquid gas tank (procured in 2023)
- Wallboxes by the brand Pracht, 2 × 11 kW
- Water heating via PV system (6 kW heating element)
- Cistern
Property characteristics
| Age | Over 5050 years |
|---|---|
| Condition | Very good |
| Price per unit | €268.29 / m2 |
| Available from | 23/10/2026 |
|---|---|
| Land space | 10,250 m² |
What does this listing have to offer?
| Balcony | |
| Basement | |
| Terrace |
| Wheelchair accessible | |
| Parking |
Listing
| ID | 1064076 |
|---|
| Posted | 06/10/2026 |
|---|
What you will find nearby
Still looking for the right one?
Set up a watchdog. You will receive a summary of your customized offers 1 time a day by email. With the Premium profile, you have 5 watchdogs at your fingertips and when something comes up, they notify you immediately.