Flat to rent 5+1 • 111 m² without real estateChemnitz Kaßberg Sachsen 09112
Chemnitz Kaßberg Sachsen 09112Monthly rent€1,100
Translated with the help of AI
Below is the English translation of the text marked by the XML tag:
In a listed Gründerzeit building from 1922, a spacious, fully developed 5-room penthouse apartment (on the 5th floor) with approximately 111 m² of living space is currently being comprehensively renovated and modernized. Its central location on the Kaßberg – one of Chemnitz’s most popular and architecturally defining neighborhoods with its characteristic Gründerzeit buildings, tree-lined avenues, and short distances to the city center – sets the stage for a home that combines historic charm with contemporary comfort.




Only the apartment itself is being renovated – but with a clear focus on quality and future-proofing: The entire electrical system has been renewed, all windows replaced, and doors as well as all floor and wall coverings have been newly installed. A true highlight is the completely redesigned bathroom: A spacious, trapezoidal shower (120 x 90/70 cm) and a matching trapezoidal bathtub (180 x 90/70 cm) provide plenty of space, complemented by a 100 cm wide washbasin unit and a modern wall-mounted toilet. The floor is laid with black marble tiles, while in the wet areas, elegant “White Gold” marble tiles ensure a high-quality appearance. For additional convenience, hookups for a washing machine and an optional dryer are provided – each secured via its own electrical circuit.





The media technology is particularly noteworthy: In all living areas, LAN (Cat7) and antenna cables have been installed and connected at a central media distribution panel – ensuring a stable, interference-free home network without any WLAN compromises, ideal for home offices, streaming, or gaming. In the hallway and living room, a modern suspended ceiling with indirect LED lighting (light coves) creates a warm, high-quality lighting ambiance; additional connections for pendant lights have been pre-installed, with the selection and installation of the fixtures left to the tenants.





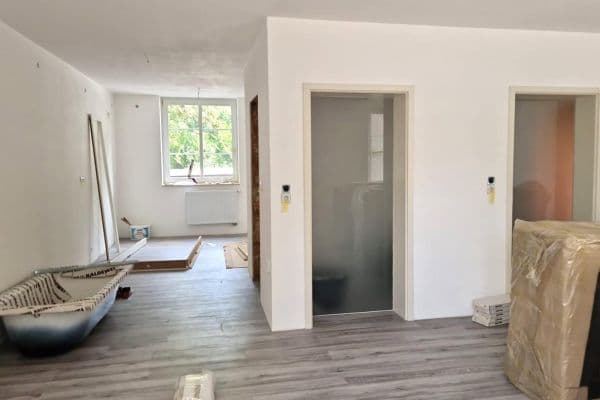
The floor plan impresses with its flexibility and makes the apartment interesting for a variety of lifestyles: For families, a spacious room can serve as a children’s or even a twin’s room; for home-office couples, two other rooms can be used independently as separate offices; and the layout also works very well as a shared apartment with up to four independent rooms – not least thanks to the Cat7 cabling in every living area. A separate room, accessible only via the open-plan kitchen, can serve as a quiet bedroom with space for a dressing area – or alternatively as a second living room. The heart of the apartment is the open-plan kitchen with dining area and TV corner, separated from the hallway by an impressive double-wing glass door. Right at the entrance, there is also a small storage room where the media distribution panel and meter cupboard are space-efficiently housed. The offer is completed by a basement storage room.
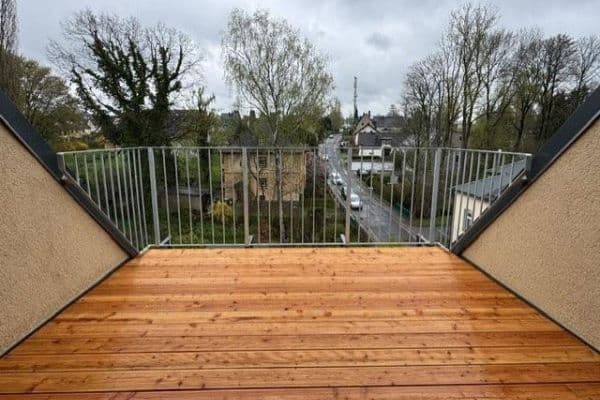
Please note: The apartment is located on the 5th floor; there is no elevator in this listed historic building. Neither a balcony nor a parking space is included, although the central location provides good public transport connections as well as sufficient parking options in the vicinity. Since this is a listed building, no energy performance certificate is available.



The renovation is still ongoing, with completion planned for December 2026. As no meaningful photographs are possible on site at present, the attached images are detailed watercolor visualizations that illustrate the planned final condition of the respective rooms after the renovation is complete.
The Kaßberg is the most densely populated district of Chemnitz with around 18,000 residents and is situated on a rise just a few minutes’ walk west of the city center – several bus lines (e.g., 31, 32, 62, 72, 82) connect the Kaßberg directly with the center and the main train station. Architecturally, the area is one of the largest contiguous Gründerzeit and Art Nouveau ensembles in Europe: Since 1991, roughly 480 buildings have been under monument protection as a collective, characterized by elaborately decorated facades, bay windows, verandas, and the famous Majolika houses. Four green squares – Kaiser-, Stephan-, Wieland-, and Andréplatz – as well as old street trees provide a pleasant, quiet living environment despite the urban density, away from the major thoroughfares.
In the immediate surroundings of the apartment, good local amenities ensure short distances: Various restaurants and snack bars, a Sparkasse branch, an organic supermarket, several pharmacies, and different schools are within walking distance. The offer is further enhanced by cozy cafés and cultural venues such as the Marianne Brandt Museum. For those who prefer an urban vibe, Chemnitz’s city center with its shopping opportunities, theaters, and restaurants is reachable within minutes on foot or by bus.
Included in the rental is the media distribution unit including the switch as well as the LED lights in the light coves. The remaining light fixtures are to be provided by the tenant.
Property characteristics
| Age | Over 5050 years |
|---|---|
| Layout | 5+1 |
| Listing ID | 1063886 |
| Price per unit | €9.91 / m2 |
| Condition | After reconstruction |
|---|---|
| Floor | 5. floor out of 5 |
| Usable area | 111 m² |
What does this listing have to offer?
| Basement |
What you will find nearby
How far to…:
Monthly rent€1,100
Still looking for the right one?
Set up a watchdog. You will receive a summary of your customized offers 1 time a day by email. With the Premium profile, you have 5 watchdogs at your fingertips and when something comes up, they notify you immediately.