House for sale • 255 m² without real estate, Lower Saxony
, Lower SaxonyParking • GaragePrice€1,095,000
Translated with the help of AI



This detached single-family house combines spacious living with a variety of opportunities for work and home office. The well-thought-out layout spans three levels and is ideal for families, couples in need of space, as well as people who want to merge living and working.

Approximately 255 m² of living and practice area: The house offers 187 m² of living space in addition to 67 m² of commercial space in the basement, which is currently set up as a practice. Together these areas amount to almost 255 m². With additional usable spaces such as the garage, the overall area comes to roughly 335 m².





From the moment you enter, the generous sense of space is evident. The entrance leads into the open living and dining area. Floor-to-ceiling windows ensure plenty of daylight and provide direct access to several terraces. Throughout the ground floor, “Kashmir White” granite flooring is installed, supported by full underfloor heating. The centrally placed tiled fireplace serves as the visual focal point and, via warm air ducts, supports heat distribution in the staircase and the upper living area.


The integrated kitchen, which can be separated from the living area by two lockable passages, is complemented by a pantry. A guest room and a guest WC complete the ground floor.

The directly connected, spacious double garage offers additional storage space, water and high-voltage connections, as well as access to both the ground floor and the garden.







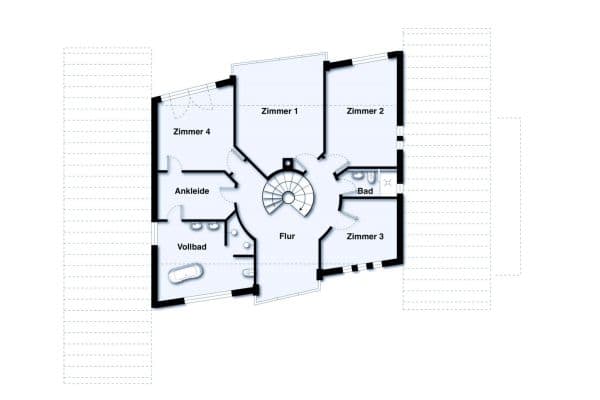
An octagonally shaped staircase made of solid maple wood leads to the bright attic with high ceilings. Three bedrooms provide private retreats for the family. The master bedroom features ceiling heights of up to 4.20 m, large windows, and an unobstructed view of the greenery. If needed – subject to a structural review – it can be divided into two children’s rooms.



The bathtub bathroom, which extends into the gable, is equipped with underfloor heating, wall radiators, and Dornbracht fixtures in a platinum finish. A separate shower room complements this level. In 2021, the windows at the southwest gable were fitted with new triple glazing. Throughout the house, safety and thermal insulation glazing, as well as burglary-resistant fittings and external shutters, have been installed.




The partially developed basement, designed for residential use, has its own ground-level entrance with a separate access path and doors approximately one meter wide. The practice area is suitable as an office, practice, or commercial space. Two WCs are provided; a shower room and connections for a small kitchenette have been prepared. In addition, there is a laundry room, storage, technical, and hobby rooms. The ceiling height is about 2.50 m.
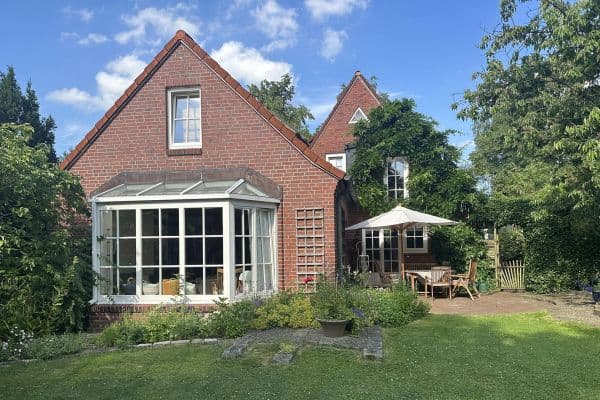






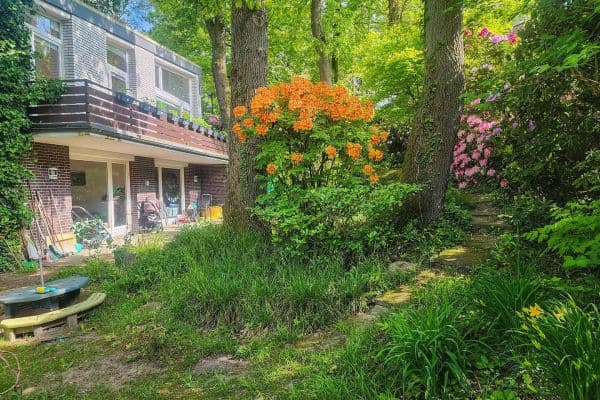
The approximately 1,810 m² large, naturally landscaped property completely surrounds the house. Trees, perennials, and structured planting create privacy. Three terraces offer sun or shade, depending on the time of day. The paved driveway leads to the double garage; three additional car parking spaces are available outdoors.
This property combines upscale equipment, an expansive plot, and versatile opportunities for family living, home office, and commercial use.

The property is located in Jesteburg, in a quiet and well-kept residential area in the Harburg district. The surroundings are characterized by spacious plots, single-family houses, and a natural living character. The direct connection to forest and green areas underlines the family-friendly location as well as the privacy.
Jesteburg offers good infrastructure with several supermarkets, bakeries, pharmacies, doctors, as well as kindergartens and schools. The town also provides various leisure opportunities, including equestrian and sports clubs, cycling paths, and cultural institutions.
Transport links are provided via the nearby A7 / A1 / A39, making Hamburg reachable in about 35–40 minutes. A bus stop is within walking distance.
Distances:
- approximately 3.5 km to the nearest supermarket
- approximately 3.5 km to the nearest pharmacy
- approximately 2.0 km to the nearest kindergarten
- approximately 4.5 km to the nearest primary school
- approximately 3.5 km to the nearest general practitioner
- approximately 7.5 km to the nearest hospital (Buchholz i. d. N.)
- approximately 4.0 km to the center of Jesteburg
- approximately 200 m to the nearest bus stop
- approximately 5.5 km to the nearest train station
- approximately 12 km to the A1
- approximately 13 km to the A7
- approximately 35 km to Hamburg city center
Flooring:
- Ground floor: “Kashmir White” granite with underfloor heating
- Upper floor: Maple parquet, rooms with wall heating, bathrooms tiled with underfloor heating and wall heating
- Basement: partly tiled, partly laminate, with wall heating
Interior Features:
- Tiled fireplace with warm air ducts
- Fitted kitchen with an adjoining pantry
- Guest room and guest WC on the ground floor
- Spacious bathroom on the upper floor with branded fixtures (Dornbracht, Platinum)
- Special design maple staircase (octagonal)
- Laundry chute
- Central vacuum system (no fine dust, allergy-friendly)
- Windows with laminated safety glass and burglary-resistant fittings
- Triple glazing at the southwest gable (2021)
- External shutters on all floor-to-ceiling windows
Renovations/Modernizations:
- 2021: New windows with triple glazing at the southwest gable
- 2019: Renewal of the Viessmann condensing boiler heating system
- Ongoing maintenance, no overdue renovations
Layout:
- Living area: approximately 187 m²
- Basement usable area: approximately 113 m², of which around 67 m² is commercially usable
- 8 rooms in total
- 3 WC/bathroom units
- Basement with separate external access and a ceiling height of 2.50 m. Door widths are 1 m.
Outdoor Area:
- Plot size: approximately 1,810 m²
- Three terrace areas
- One double garage (solid construction), three additional outdoor parking spaces
- Well-maintained garden with shrubs, trees, and privacy screening
- Separate access to the basement for clients, employees, or guests
Property characteristics
| Age | Over 5050 years |
|---|---|
| Listing ID | 1063549 |
| Usable area | 255 m² |
| Total floors | 3 |
| Condition | Good |
|---|---|
| EPC | D - Less economical |
| Land space | 1,810 m² |
| Price per unit | €4,294.12 / m2 |
What does this listing have to offer?
| Wheelchair accessible | |
| Garage | |
| Terrace |
| Basement | |
| Parking |
What you will find nearby
How far to…:
Price€1,095,000
Still looking for the right one?
Set up a watchdog. You will receive a summary of your customized offers 1 time a day by email. With the Premium profile, you have 5 watchdogs at your fingertips and when something comes up, they notify you immediately.