
House for sale 5+1 • 102 m² without real estateAm Eichholz 86, , Schleswig-Holstein
Am Eichholz 86, , Schleswig-HolsteinParkingPrice€379,000
Translated with the help of AI
Below is the complete English translation of the text:







For sale is a well-maintained end-terrace house with a generously fenced garden. The property also includes a carport with a small tool shed.
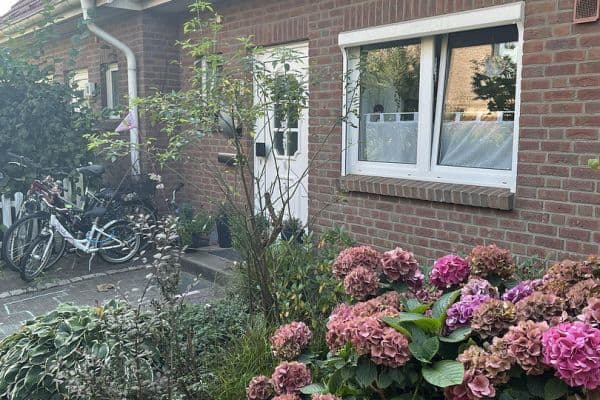




























Upon entry, you arrive in a hallway with an adjacent guest WC (freshly renovated at the beginning of 2026). The custom-built wardrobe in the hallway offers plenty of space for shoes, jackets, and more. On the ground floor is the large living-dining area, which can be separated by two sliding doors. Through the living room, you access the covered terrace (approx. 7.5 m²) with side screening and a view of the garden. The garden can be accessed from the outside at two points via two lockable gates. The garden is completely fenced. The lawn and hedges have always been well maintained; as a small extra, there are 3 x 300-liter rainwater barrels connected to the rain gutter to collect water. Also on the ground floor is the kitchen, which features a glass sliding door. From the dining room, you access both the basement and the upper floor via the staircase. On the upper floor you will find the bedroom, a small storage room, the bathroom with shower and bathtub, as well as two additional rooms that can be used individually. From the upper floor, the staircase continues to the converted attic (20 m²) with a large Velux window that can be opened and closed via remote control; the same applies to the electric external roller shutter.










The house is fully basemented and divided into 4 rooms. In the largest of these rooms, a gas condensing boiler for water and heating is installed. It is also worth mentioning that this is a non-smoking property. The house is currently empty and available immediately.
The sale of this property is being conducted privately.
Property Details:
• Living area: 102 m²
• Plot size: 251 m²
• Usable area: 51 m² (basement)
• Attic: Converted into living space, 20 m²
• Parking space: 1 carport
• Rooms: 5
• Year built: 1989
Additional Features:
• Community plot (usage rights)
• Full basement
• Radiators installed in the basement
• Converted attic
• South-facing terrace
• Low-maintenance garden
• Fully fenced
• Plot accessible from the back
• Floor coverings: vinyl, carpet, tiles
• Primary energy source: gas
• Energy performance certificate: C
Modernizations:
2020:
– Renewal of all floor coverings on the ground floor (vinyl flooring) and on the upper floor (carpet)
– Painting of all walls and ceilings on the upper floor
– Renovation of the heating system / new gas condensing boiler from Vissmann (1 unit for heating and hot water)
– Complete renovation of the main bathroom on the upper floor (bathtub and separate shower), including enlarging the Velux window and installing a towel radiator + a new radiator in the guest WC

– New kitchen, including electrical appliances
2023/2024:
– Complete renovation of the garden, including new fencing (double-wire mesh fence) + 2 gates, complete ground layer excavated to 30 cm, leveled and provided with an additional hedge as privacy screening
2024:
– Preventive moisture protection and partial insulation of the basement on the house wall facing the street
– Replacement of all windows on the upper floor (all non-attic windows are equipped with manual external roller shutters and insect screens)
– On the ground floor, the hallway and guest WC doors including the frames were replaced, and the kitchen received a glass sliding door
– Wallpapering of the hallway
– Custom construction and installation of a fitted wardrobe, including storage space and a shoe rack for the niche in the hallway
2025:
– WPC privacy screen next to the terrace
– The skylight in the attic was replaced with a new triple-glazed Velux roof window, which can be opened/closed electronically via remote control and is equipped with an external roller shutter that also opens/closes electrically (powered by solar cells and battery)
2026:
– Complete renovation of the guest WC
Local Infrastructure:
• Bus stop: 300 m
• Kindergarten: 750 m
• Primary school: 1.8 km
• Fitness studio: 450 m
• Shopping opportunities: 1.5 km
• Tornesch train station: 4.1 km
• Autobahn A23: 7.9 km

On the upper floor there is a portable air conditioning unit. A special construction was created for the window to route its hose outside; this unit can be easily removed and, when not in use, can be stored in the storage room. (Both items can be taken over upon request.)
Please no broker inquiries. The house is being sold privately. Thank you for your understanding.
Interested parties are welcome to call for a viewing or if they have any questions about the property.
Tel. 0174 9631360
Property characteristics
| Age | Over 5050 years |
|---|---|
| Condition | Good |
| EPC | C - Economical |
| Land space | 251 m² |
| Price per unit | €3,715.69 / m2 |
| Available from | 26/10/2026 |
|---|---|
| Layout | 5+1 |
| Usable area | 102 m² |
| Total floors | 2 |
What does this listing have to offer?
| Basement | |
| Terrace |
| Parking |
Listing
| ID | 1061988 |
|---|
| Posted | 01/09/2026 |
|---|
What you will find nearby
How far to…:
Price€379,000
Still looking for the right one?
Set up a watchdog. You will receive a summary of your customized offers 1 time a day by email. With the Premium profile, you have 5 watchdogs at your fingertips and when something comes up, they notify you immediately.