House for sale • 478 m² without real estate, Hesse
, HesseParking • GaragePrice€659,000
Translated with the help of AI
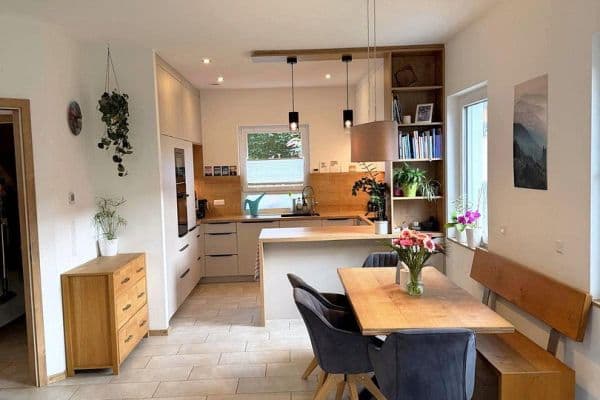




Welcome to this impressive country villa, which presents itself with an exceptionally large living and usable area.
The compelling architectural design impresses with its attention to detail. The exclusive fittings and the successful open-plan layout—with plenty of space for a large family and numerous retreat options—undoubtedly offer ample room for relaxation and privacy.


Step inside: Even the house’s entrance staircase made of sandstone is impressive. Through the vestibule you arrive in the entrance area, which features a cloakroom and a guest WC, leading to the representative foyer—the “distribution center” of this house.







From here you can access the library and the study (both with access to the large rear garden terrace), the kitchen with a storeroom, the dining room (from both the kitchen and dining room you can reach the breakfast terrace), and the approximately 91 m² living area with a fireplace room (with an open fireplace) and the actual living room (with a tiled stove). The fireplace room also gives you access to the spacious garden terrace with an outdoor fireplace.








The staircase—complete with a sandstone wall and wrought iron railings—is a real eye-catcher, a true delight for lovers of natural stone.








The attic offers another highlight: an imposing hall corridor with a church nave character. On this level there are the master bedroom, a guest WC, a master bathroom with a bathtub, a shower, two washbasins, a toilet and bidet plus some built-in wardrobes, two children’s/guest rooms with balcony access, and another children’s/guest room. In the second sleeping area there is one children’s room with balcony access, one guest/children’s room, one bathroom with a bathtub, shower, two washbasins, a toilet and bidet, as well as an additional separate guest WC.
A wooden staircase leads you up to the spacious mezzanine with a semi-circular gallery. Here, there is plenty of space for hobbies and leisure activities. It could even serve as a studio for your artistic pursuits.
The property is located in a beautiful and quiet residential area on the outskirts of Neuhof. Neuhof is a municipality in the eastern Hessian district of Fulda, situated between the low mountain ranges of Rhön in the east and Vogelsberg in the west, approximately 15 kilometers southwest of the district town of Fulda. The municipality consists of eight districts and has about 11,000 inhabitants. Neuhof lies in the heart of Germany and impresses with its excellent infrastructure.
With the train station on the Fulda–Frankfurt route and two motorway interchanges on the A66, as well as its proximity to the A7, the municipality boasts an excellent transport location. This makes it extremely attractive as both a residential and business location. In addition to numerous companies of various sectors, several larger enterprises have settled in the Neuhof-Nord industrial area.
Neuhof offers a wide range of leisure activities and a vibrant club scene. Children and teenagers can play to their heart’s content on the many playgrounds and sports fields. A variety of shopping opportunities, as well as a broad spectrum of schools and childcare options, are available. There are six kindergartens, three primary schools, a cooperative comprehensive school, and a special needs school. The new health center at the train station, along with other doctors’ and physiotherapy practices, ensures excellent medical care.
The municipality has two motorway interchanges with the A66: Neuhof-Süd (51) and Neuhof-Nord (52, which leads directly to the industrial area). The federal motorway A7 (Würzburg–Kassel) is about 7 kilometers away via the A66 and the Fulda junction. Frankfurt Rhein-Main Airport is approximately 98 kilometers away. Neuhof station is served hourly by regional express trains (RE) to Fulda and Frankfurt am Main. The nearest ICE connection is in Fulda, about 14 kilometers away. Neuhof is also connected by several bus stops (part of the LNG Fulda network) to neighboring communities.
Sources: Municipality of Neuhof and Wikipedia.
The enormous basement offers approximately 122 m² of usable space, featuring a large hall with a cellar bar and open fireplace, a cozy seating area (also suitable for larger wine tasting gatherings), a spacious wine cellar equipped with custom-made wooden bottle racks, a hobby room, a party room, a guest WC, a laundry room, and a boiler room.




For relaxation, there is also a wellness area of about 90 m² in the basement that includes a 4 x 8 meter swimming pool, a sauna, a shower, and a WC.



The approximately 94 m² garage building with three garages is attached to the main house. It provides ample space for three cars, motorcycles, bicycles, gardening tools, a small workshop, and additional storage for garden furniture during the winter. This building section is also topped with a slate roof.
High-quality features abound—durable and valuable materials were carefully selected during construction, so the property remains in excellent condition:
• Underfloor heating on all levels
• Oil central heating by VIESSMANN / furnace built in 2005
• Alarm system
• Floor coverings: Travertine marble and real wood parquet in all bedrooms, children’s and guest rooms

• Authentic slate roof made of Rhenish slate
• Two open fireplaces, one outdoor fireplace, one tiled stove
• Three terraces and two balconies


• Basalt natural stone wall in the staircase
• Large garage building with three parking spaces and additional storage
• Triple-glazed windows
• Electric shutters
• Satellite system
• Fiber-optic connection available in the street
• Wellness area: 8 x 4 meter indoor pool, sauna, shower, WC
• Open cellar bar with an open fireplace
• Spacious wine cellar with a seating area
• Party room, hobby room, storeroom, laundry room, boiler room
• Mezzanine with gallery


• Garden pond
Property characteristics
| Age | Over 5050 years |
|---|---|
| EPC | E - Wasteful |
| Land space | 1,827 m² |
| Price per unit | €1,378.66 / m2 |
| Condition | Good |
|---|---|
| Usable area | 478 m² |
| Total floors | 4 |
What does this listing have to offer?
| Balcony | |
| Basement | |
| Parking |
| Wheelchair accessible | |
| Garage | |
| Terrace |
Listing
| ID | 1061747 |
|---|
| Posted | 31/08/2026 |
|---|
What you will find nearby
How far to…:
Price€659,000
Still looking for the right one?
Set up a watchdog. You will receive a summary of your customized offers 1 time a day by email. With the Premium profile, you have 5 watchdogs at your fingertips and when something comes up, they notify you immediately.