House for sale 4+1 • 103 m² without real estateBremen Östliche Vorstadt Bremen 28203
Bremen Östliche Vorstadt Bremen 28203Price€440,000
Translated with the help of AI
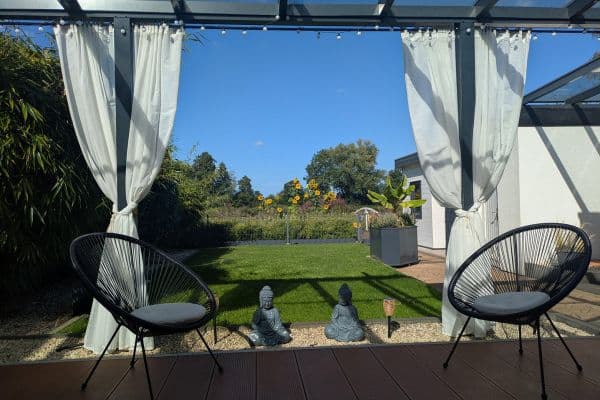










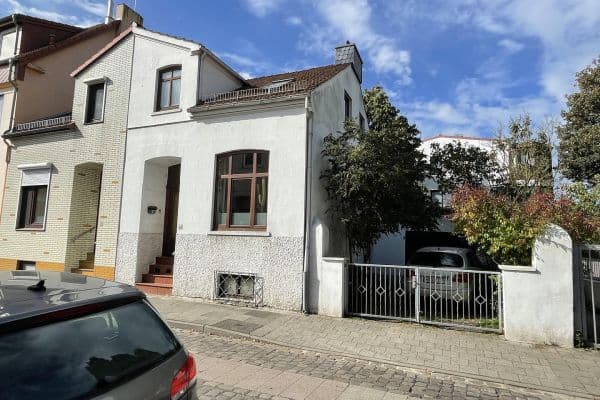
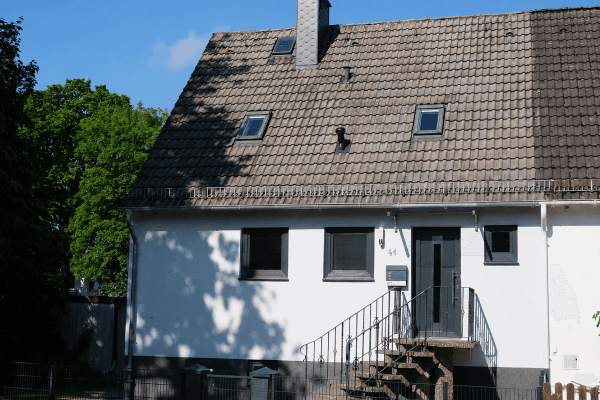
The house features a small front garden with a renovated historic fence and offers a single-room unit on the ground floor that includes a kitchen, living and dining area, as well as a bathroom with a shower. A small, landscaped, and enclosed courtyard allows for a cozy outdoor get-together. The ground floor is generously arranged and provides flexible possibilities for everyday use.


On the first floor are two rooms that have become more spacious after the removal of a wall. The rear room has direct access to a roof terrace that, like the courtyard, offers a green outdoor space—with the potential to set up a conservatory there and thereby expand the living area. In the height of summer, the terrace provides ample shade.





In the finished, insulated attic spaces, which feature a total of four triple-glazed “Rotofen” windows, there is a small toilet and a large room with a high-quality built-in wardrobe. This makes its use as a bedroom very feasible.
All living rooms are predominantly equipped with original, yet preserved, wooden floorboards.
A comprehensive renovation of the entire house took place in 2011-2013 (formerly designated as KfW Efficiency House Standard 100) with the following measures:

• New roofing with 24 cm of insulation and the installation of triple-glazed Rotofen windows; installation of the built-in wardrobe; redesign of the toilet room with new sanitary installations and tiling

• Installation of a solar thermal system (for hot water preparation and heating support)
• New condensing gas boiler
• Insulation of all external walls (16 cm plus colored plaster)
• Insulation of the extension and bay roof (12 cm), along with professional reinstallation of roof felt
• Insulation of the storage shed behind the courtyard, placement and connection of a 600-liter hot water storage tank in the shed


• Renovation of the bathroom with a newly designed shower, new tiles and sanitary fixtures, as well as underfloor heating
• Blow-in insulation under the living/dining room floorboards
• New insulated and burglary-proof front door
• New triple-glazed patio door
• Renewal of the entire house’s electrical system
The kitchen was largely installed in 2001, complete with a floating screed and tiles. All windows (except for the triple-glazed ones in the attic and by the patio door) and the two-leaf courtyard door are double-glazed and were inserted around 1998 and 2001 respectively.
The wooden floor and baseboards in the living/dining area were renovated after 2013. In 2017, all interior doors were renovated. After carrying out some minor painting work based on one’s own design ideas, the house can be moved into without any problems. In 2025/2026, a digital electricity meter and a new electrical house connection were installed. Recently, the gas connection for the house was also inspected and deemed safe.
The house is partially basemented by a crawl space (about 140 cm in height) with two rooms.
But you have to see it for yourself.
The location offers a life right in the middle of the popular and lively Bremer district, yet remains quiet. The house is a charmingly renovated starting point for everything your heart desires: leisurely walks along the Weser, visits to the cinema, theater, clubs or concerts, playing with the children at one of the many playgrounds, enjoying a meal at one of the many dining establishments, and extended excursions to the nearby Werdersee recreational area and the Bremer surroundings are all possible without much effort. Additionally, many long-distance routes and Bremer Hauptbahnhof can be reached in a short time.
The central hospital, schools and daycares, sports clubs, pharmacies and doctors, the Weserstadion – the supply density in the vicinity of this house could hardly be better.
Our investments in energy-efficient renovations have resulted in enormous savings on emissions and therefore also costs.
Property characteristics
| Age | Over 5050 years |
|---|---|
| Layout | 4+1 |
| Usable area | 103 m² |
| Total floors | 2 |
| Condition | After reconstruction |
|---|---|
| EPC | C - Economical |
| Land space | 83 m² |
| Price per unit | €4,271.84 / m2 |
What does this listing have to offer?
| Basement |
| Terrace |
Listing
| ID | 1061295 |
|---|
| Posted | 30/08/2026 |
|---|
What you will find nearby
How far to…:
Price€440,000
Still looking for the right one?
Set up a watchdog. You will receive a summary of your customized offers 1 time a day by email. With the Premium profile, you have 5 watchdogs at your fingertips and when something comes up, they notify you immediately.