House for sale 6+1 • 152 m² without real estateBielefeld Bielefeld Nordrhein-Westfalen 33647
Bielefeld Bielefeld Nordrhein-Westfalen 33647Parking • GaragePrice€760,000
Translated with the help of AI

The house on the quiet south slope of Bielefeld-Brackwede is located in a well-established residential area in an excellent location.
It has been modernized and sustainably renovated.



For families, the property offers a quality of life that goes far beyond the mere 152 m² of living space. The house’s south-facing orientation provides a green view and a wonderful panorama.




Features: Conservatory, balcony, partly covered terrace in the basement, fitted kitchen, garage, bicycle shed, car parking space right by the house, garden area, rainwater tanks, photovoltaic system, solar thermal system, condensing boiler, and a fireplace connection in the living room. LAN cables in every room. Satellite TV reception.
Description:

The layout of the house has been thoughtfully planned, making the dwelling appear more spacious. The 152 square meters are distributed as follows: 69 m² on the ground floor, which includes a living room, dining room, kitchen, guest WC, and study, and 50 m² on the first floor with a bathroom and three bedrooms – plus the balcony, the terrace, and the conservatory.
In addition, there are two rooms in the basement at ground level with windows facing the garden. A guest bathroom with a shower is also provided. Two more basement rooms are used as a utility-heating room and a storage cellar.
The bright sub-basement, with its 33 m² of usable living space and large windows overlooking the garden, allows for a clear separation between private life and professional work or offers room for quiet guest rooms, a youth room, or similar uses.
The fully renewed infrastructure of 2015 – including modern Ethernet wiring – provides a LAN connection in every room. All electrical wiring, water pipes, sewage pipes, heating pipes and radiators, as well as all windows and roof windows, have been replaced.
The facade insulation extends to the basement walls down to the foundation. The roof is completely insulated and the roof tiles have been renewed.
Thanks to the comprehensive refurbishment of the house in 2015 – including the installation of a photovoltaic system and solar thermal system – a standard has been set that offers significant independence from costly fossil fuels.
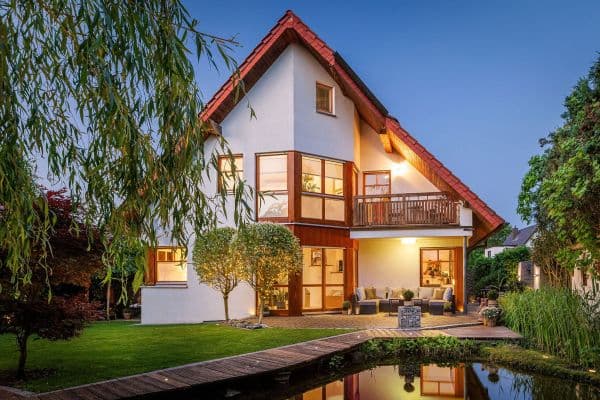
The garden, featuring mature trees, fruit and deciduous shrubs, and a small pond, is an oasis of tranquility. The rear part of the property is fully fenced. The garage has direct access to the garden, which is why it is currently also used as a garden shed.
For garden irrigation, there are two rainwater tanks with a total capacity of 3300 liters.
Surroundings: Local shopping in Brackwede (Aldi, Lidl, DM, Rossmann, several bakeries, and soon Edeka) is within walking distance, as are kindergartens and primary schools; secondary schools are easily reached by bicycle.
Various doctors and healthcare centers, as well as pharmacies, are within walking distance.
The Teutoburg Forest with its hiking trails and a mini golf course is accessible within 2 minutes.
Public Transport: 9 minutes to tram line 1; 5 minutes to buses 23, 42, and 41.
By car: Jahnplatz 5 km, OWD 3 km, A2 Sennestadt 7 km, A2 Detmolderstr. 9 km, University 8 km.
Property characteristics
| Age | Over 5050 years |
|---|---|
| Layout | 6+1 |
| Usable area | 152 m² |
| Total floors | 2 |
| Condition | After reconstruction |
|---|---|
| EPC | A - Extremely economical |
| Land space | 740 m² |
| Price per unit | €5,000 / m2 |
What does this listing have to offer?
| Balcony | |
| Garage | |
| Terrace |
| Basement | |
| Parking |
Listing
| ID | 1060777 |
|---|
| Posted | 28/08/2026 |
|---|
What you will find nearby
How far to…:
Price€760,000
Still looking for the right one?
Set up a watchdog. You will receive a summary of your customized offers 1 time a day by email. With the Premium profile, you have 5 watchdogs at your fingertips and when something comes up, they notify you immediately.