House for sale 6+1 • 199 m² without real estate, North Rhine-Westphalia
, North Rhine-WestphaliaParkingPrice€930,000
Translated with the help of AI
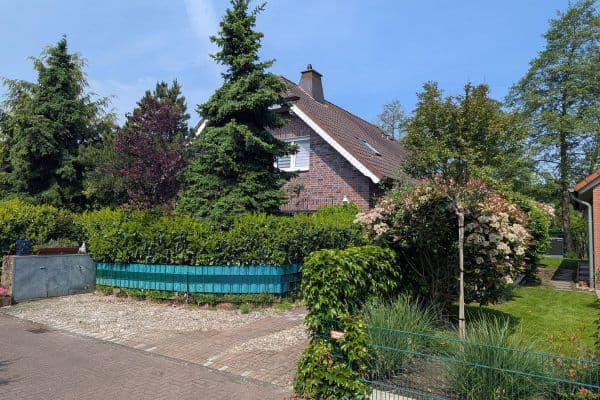




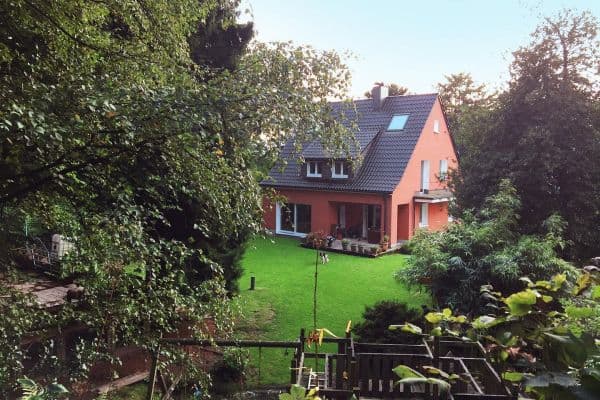
You are in for a 2014 energetically completely refurbished single-family house with three floors on a beautiful plot featuring an expansive, natural garden. If you are looking for a technically modern, energy-efficient yet cozy home, you’re in the right place. The energy class B (new building standard) keeps costs at a very low level.


With 199 m² of living space, there is plenty of room for comfortable living. Additionally, a picturesque outbuilding that can serve as an atelier or workshop provides space for artistic or craft activities.








You enter the entrance hall with a terracotta floor through the attractive blue front door. On the ground floor, you will find the spacious open kitchen with a dining area, followed by a light-filled garden salon. This room, with its wide terrace doors and large windows, offers a relaxing view and access to the natural garden with its terrace. A highlight is the large skylight that brings light and views of the sky into the living area. The wood-burning stove warms the space during cold weather and invites cozy hours. This entire area is equipped with a very attractive hardwood floor that, thanks to the insulation beneath, remains pleasantly tempered.


At the front of the ground floor, there is a cloakroom, a guest toilet, a bathroom, and a utility room.




A beautiful wooden staircase leads to the upper floor, where you will find a shower room as well as two spacious rooms. The larger room can easily be divided into two separate rooms if needed.


You reach the attic via another staircase. A glass sliding door opens to three additional rooms. From here, you can look out through full-height louvered windows toward the garden at the back and, looking forward, enjoy a broad view over the green valley in the direction of Gruiten and Mettmann.
Exposed timber framing on both the ground floor and in the attic creates a homey atmosphere. Moreover, the indoor climate is healthy and pleasantly tempered thanks to the predominantly used natural building materials. The roof has also been energetically refurbished and insulated, ensuring that even in high outdoor temperatures the interior remains very comfortable.

The house features a vaulted cellar in the front half, where the heating system along with the hot water storage tank is located.
Four parking spaces provide ample parking.
The house is located in Oberhaan between Haan and Vohwinkel, offering extensive views over the green valley toward Osterholz. The immediate surroundings invite you to enjoy relaxing walks, jogging, and cycling (via the “Corkscrew” trail). Shopping, doctor’s practices, schools, kindergartens, and cultural venues are quickly accessible. A bus stop is only 50 meters away—providing fast connections to Vohwinkel station, from which cities such as Wuppertal, Düsseldorf, Solingen, Cologne, and Essen are easily reachable. An access road to motorway A46 is just a few minutes’ drive away.
Key features:
• Extensive use of ecological building materials
• Heating system from 2014 by Solvis with an 850-liter hot water storage tank, 11.5 m² of solar thermal collectors, a gas burner, and pre-equipped for a heat pump
• Wood-burning stove from 2023 with a water jacket that helps heat the water in the storage tank
• Stainless steel chimney
• Wall heating on the ground floor, with skirting board heating on the upper floor and in the attic
• Lime and clay plasters
• Full-height louvered wooden windows, some with external shutters on the ground floor, and wooden shutters on the upper floor and attic
• Solid wood doors
• Real wood flooring
• Terracotta flooring in the hallway, bathroom, and guest toilet
• PV balcony system from 2022 installed on the workshop roof
• Energetically refurbished and insulated roof and garden salon with 32 cm of insulation
• Four parking spaces
Property characteristics
| Age | Over 5050 years |
|---|---|
| Layout | 6+1 |
| Usable area | 199 m² |
| Total floors | 3 |
| Condition | Very good |
|---|---|
| EPC | B - Very economical |
| Land space | 1,470 m² |
| Price per unit | €4,673.37 / m2 |
What does this listing have to offer?
| Basement | |
| Terrace |
| Parking |
Listing
| ID | 1058953 |
|---|
| Posted | 23/08/2026 |
|---|
What you will find nearby
How far to…:
Price€930,000
Still looking for the right one?
Set up a watchdog. You will receive a summary of your customized offers 1 time a day by email. With the Premium profile, you have 5 watchdogs at your fingertips and when something comes up, they notify you immediately.