House for sale 6+1 • 214 m² without real estateGelsenkirchen Resse Nordrhein-Westfalen 45892
Gelsenkirchen Resse Nordrhein-Westfalen 45892Public transport 2 minutes of walking • Parking • GaragePrice€785,000
Translated with the help of AI

Exclusive spatial wonder with a pool oasis: a freshly modernized luxury single-family home in a prime location. This single-family house, built in 1957 on an approximately 590 m² plot, combines the solid character of its construction year with the latest modern luxury. Following a comprehensive gut renovation in 2010 (including an impressive stairwell extension with an elegant marble staircase), the property was recently modernized once again on a large and high-quality scale. With a generous living area of about 214 m², this property offers the utmost quality of life for families or couples with a high demand for space.
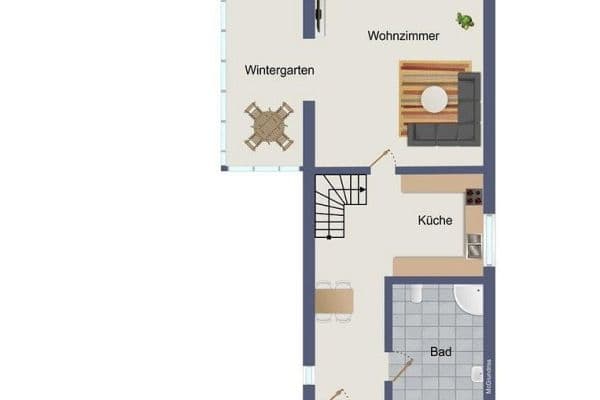









Right from the forecourt you are welcomed in a truly impressive manner: the high-quality natural stone slabs have been freshly re-grouted and the striking exterior facade of the house has been professionally cleaned and sustainably sealed. Inside, you will find a perfectly conceived, open floor plan. The kitchen has been integrated into the spacious, light-filled living and dining area, creating a modern, communicative central point of the house. From here, you have direct access to the cozy conservatory as well as the adjacent main terrace.





The upper floor features three spacious bedrooms, one of which has direct access to a balcony. The master bathroom on this level impresses with a brilliant everyday helper: an integrated laundry chute that directly transports dirty laundry to where it needs to be. The fully developed attic serves as a climate-controlled parental retreat with its own en-suite bathroom.








An absolute highlight is the secluded, completely fenced garden, designed as a private, fully automated wellness oasis: an automatic irrigation system effortlessly supplies the entire green area with water (a fountain is present). In addition to the expansive outdoor pool, which is heated via a heat pump, and the elegant Bangkirai sunbathing lawn, an outdoor shower with a warm water connection ensures maximum comfort. On the roof, a solar thermal system further supports the energy supply in a sustainable manner. Two practical garden sheds provide ample storage space – one of which has been specially converted into a bicycle storage facility complete with its own power connections (ideal for e-bikes). In the rear part of the garden, you will also find a second, stylishly paved natural stone terrace, perfect for cozy evenings by your very own fire pit. An extended garage with a modern rolling door and a direct parking space next to the house – both equipped with connections for e-charging stations – rounds off this unique offering.
Viewings & Proof of Creditworthiness:
Please note that a financing confirmation or proof of capital must be presented in advance to arrange a personal viewing appointment. We look forward to hearing from you!
Quiet and green living in Gelsenkirchen-Resse.
The property is located in a quiet and established residential area in the popular Gelsenkirchen district of Resse. The neighborhood is characterized by its pronounced family-friendliness and its close proximity to extensive green and recreational areas (such as the nearby Resse Wood).
Infrastructure:
Everyday shops (supermarkets, bakeries, pharmacies, and doctors) are in the immediate vicinity and can be reached within minutes.
Education & Family:
Kindergartens and schools are located in the district, ensuring short and safe routes for your little ones.
Connectivity:
Resse offers excellent connections to the Ruhr Area’s highway network (highways A2 and A43 can be reached in just a few minutes). Gelsenkirchen’s city center as well as the neighboring towns of Herten and Recklinghausen are easily reached both by car and by public transport (bus stops are within walking distance).
Upscale luxury, smart technology, and state-of-the-art modernizations.
The equipment of this property is at an exclusive, absolutely like-new standard.
Heating, Energy & Sustainability:
Efficient gas heating supported by a future-proof solar thermal system on the roof for environmentally friendly hot water preparation. The conservatory is equipped with a comfortable underfloor heating system that ensures a cozy, pleasant atmosphere even during the cold season.
Kitchen & Cooking:

A new, very high-quality fitted kitchen that was cleverly integrated into the open living and dining area as part of the modernization.
Bathrooms & Comfort Plus:



There are a total of three bathrooms. The bathroom on the ground floor was completely redesigned. The master bathroom on the upper floor impresses with a light-filled design featuring a freestanding bathtub, separate shower, bidet, concrete washbasin, and a practical laundry chute. The attic includes an en-suite bathroom with a level, wellness rain shower.
Garden, Pool & Automation:
Large outdoor pool complete with its own pool heat pump to ensure pleasant swimming temperatures even during transitional months. Two modern pool robots provide fully automated cleaning. A convenient outdoor shower with warm water. A permanently installed irrigation system automatically takes care of the green areas. A robotic lawn mower is also included in the offer.
Outbuildings & E-Bike Station:
Two well-maintained garden sheds. One shed is perfectly suited as a bicycle garage and is already equipped with practical power connections for charging e-bikes.
Second Terrace:
A separately laid, paved natural stone terrace in the rear garden area – ideal for use as a lounge area with a fire pit.
Flooring:
Freshly laid, high-quality parquet flooring throughout the entire first upper floor as well as elegant solid hardwood parquet on the ground and attic floors. A representative marble staircase in the extended stairwell.
Facade & Outdoor Areas:
Freshly re-grouted natural stone slabs in the forecourt. The house facade has been completely cleaned and sealed for long-lasting protection.
Smart Home & Climate:
Modern electric bus system on the ground floor for individual control of all roller shutters and lighting. Integrated air conditioning system in the attic.
Garage & E-Mobility:
A comfortable, extended garage with an electric rolling door as well as an additional outdoor parking space. Both parking options are equipped with connections for charging stations (wall boxes) for electric vehicles.
Property characteristics
| Age | Over 5050 years |
|---|---|
| Layout | 6+1 |
| Usable area | 214 m² |
| Total floors | 2 |
| Condition | After reconstruction |
|---|---|
| EPC | C - Economical |
| Land space | 590 m² |
| Price per unit | €3,668.22 / m2 |
What does this listing have to offer?
| Balcony | |
| Garage | |
| MHD 2 minutes on foot |
| Basement | |
| Parking | |
| Terrace |
Listing
| ID | 1057282 |
|---|
| Posted | 18/08/2026 |
|---|
What you will find nearby
Public transportKreuzstraße
🚶 179 m (2 mins)
Post officePostfiliale Papeterie-Schreiben-Schenken Bartnick
🚶 114 m (1 min)
ShopBistroCafé Gatenbröcker
🚶 38 m (0 mins)
BankSparkasse GS Resse
🚶 140 m (2 mins)
RestaurantAltes Resser Gasthaus
🚶 255 m (3 mins)
PharmacyAdler Apotheke
🚶 7 m (0 mins)
SchoolGGS Gutenbergschule
🚶 418 m (5 mins)
KindergardenKindergarten Herz Jesu
🚶 296 m (4 mins)
Sports fieldSporthalle
🚶 452 m (5 mins)
Playground
🚶 591 m (7 mins)
How far to…:
Price€785,000
Still looking for the right one?
Set up a watchdog. You will receive a summary of your customized offers 1 time a day by email. With the Premium profile, you have 5 watchdogs at your fingertips and when something comes up, they notify you immediately.