House for sale 6+1 • 118 m² without real estate, Rhineland-Palatinate
, Rhineland-PalatinatePublic transport less than a minute of walking • ParkingPrice€545,000
Translated with the help of AI





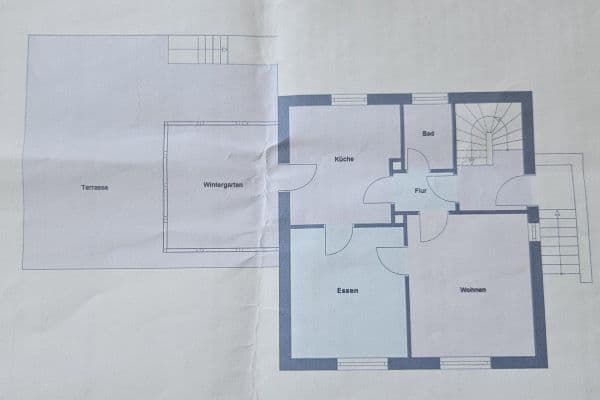
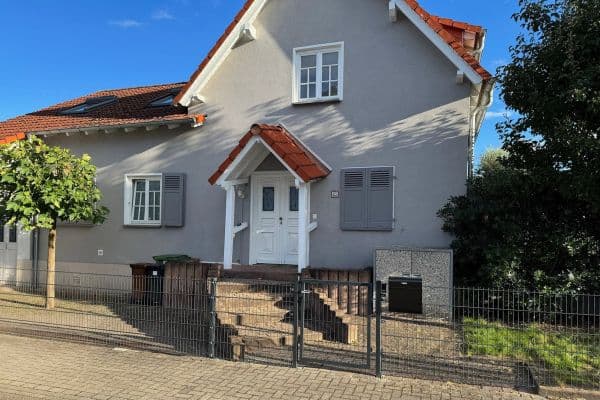
The well-maintained semi-detached house impresses with its spacious and well-thought-out floor plan as well as a pleasant, bright living atmosphere. On the ground floor, the open plan living and dining area with direct access to the terrace and garden forms the heart of the house. This level is complemented by a kitchen, office, pantry, and guest WC.




On the upper floor, there are three bedrooms as well as a spacious bathroom with a bathtub and shower. Additional space is provided by the basement, which features two developed and heated rooms that are currently used, among other things, as a hobby and guest room.


The generous south-facing terrace, which extends up to the bay window, offers plenty of room for a dining and living area and can be shaded by an awning. Thanks to its southern orientation, the terrace as well as the living and dining areas benefit from plenty of daylight even during the winter months. This area adjoins the garden, which features a lawn and mature plantings.
Overall, the house offers plenty of space for a family, a home office, and individual usage options, as well as a beautiful outdoor area with a terrace and garden.

Floor plan:
UG: 3 bedrooms
EG: open plan living/dining area as well as an office
BG: guest room and hobby room (both heated and developed; areas are designated as usable space)
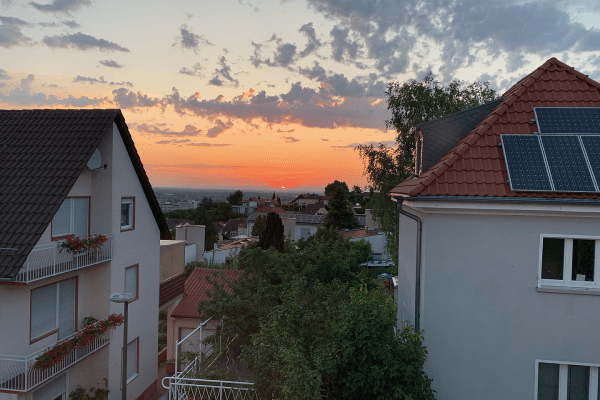

The semi-detached house is located in 67489 Kirrweiler, in a good residential area at the end of a traffic-calmed cul-de-sac. As a semi-detached house set back from the street, it offers a pleasantly sheltered location away from immediate road traffic.
Kirrweiler has good local infrastructure and offers, in particular for families, short distances. A primary school and a daycare center are located in the village, as well as various everyday necessities. Additional shopping opportunities and comprehensive services can be reached quickly in the surrounding communities as well as in Neustadt an der Weinstraße and Landau.
Thus, the location combines quiet living with good transport links and everyday practicality.
The house features a well-maintained and functional finish. In the living area, parquet flooring has been installed, while the bedrooms have wooden floors; other parts of the house are tiled.
The bathroom is additionally equipped with underfloor heating. When sizing the radiators, possible later conversion to a heat pump was taken into account; accordingly, generously sized radiators are installed.
Additional features include a large, south-facing terrace with an awning, a bay window in the dining area, a separate pantry, and two developed and heated rooms in the basement.
The sale is private and commission-free for the buyer.
The terrace area is generally usable. Over time, the terrace slabs have partially settled, so re-laying or refurbishing them may be advisable in the future.
The two developed and heated rooms in the basement offer additional usage possibilities. One of the rooms is currently used as a guest room, the other as a hobby room.
Further documents and information about the property can be provided upon serious interest. Viewing appointments are possible by arrangement.
Property characteristics
| Age | Over 5050 years |
|---|---|
| Layout | 6+1 |
| Land space | 350 m² |
| Price per unit | €4,618.64 / m2 |
| Condition | Good |
|---|---|
| Usable area | 118 m² |
| Total floors | 2 |
What does this listing have to offer?
| Basement | |
| MHD 0 minutes on foot |
| Parking | |
| Terrace |
Listing
| ID | 1056847 |
|---|
| Posted | 17/08/2026 |
|---|
What you will find nearby
Public transportKirrweiler, Altes Rathaus
🚶 23 m (0 mins)
Post officeBäckerei Walter
🚶 35 m (0 mins)
ShopBäckerei Walter
🚶 35 m (0 mins)
BankVR Bank Südpfalz eG
🚶 7 m (0 mins)
RestaurantEdelhof
🚶 252 m (3 mins)
PharmacyMarien-Apotheke
🚘 2,721 m (5 mins)
School
🚶 81 m (1 min)
KindergardenKindertagesstätte St. Elisabeth
🚶 347 m (4 mins)
Sports fieldReblandhalle
🚘 1,146 m (3 mins)
Playground
🚶 582 m (7 mins)
How far to…:
Price€545,000
Still looking for the right one?
Set up a watchdog. You will receive a summary of your customized offers 1 time a day by email. With the Premium profile, you have 5 watchdogs at your fingertips and when something comes up, they notify you immediately.