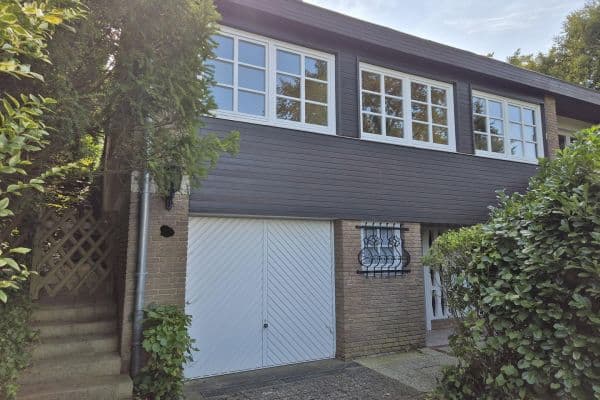



House for sale 6+1 • 160 m² without real estateDrossselstraße 8, , Lower Saxony
Drossselstraße 8, , Lower SaxonyPublic transport 3 minutes of walking • Parking • GaragePrice€449,000
Translated with the help of AI

This property is located in one of the most sought-after areas of the inner city, in the Vogelviertel, and combines spacious living areas with a high quality of life. Designed as a single- or two-family house, it can be used flexibly: either as a spacious home for the whole family or with one unit available for rent to help reduce the monthly expenses.









The total living area is approximately 160 m², spread over 6 rooms, including 3 bedrooms and 2 modernized bathrooms. The layout is divided into two independently usable residential units over three floors in total.




The ground-floor apartment was modernized in 2020 and features a welcoming ambiance. The top-floor apartment with a balcony was completely renovated in 2010. Additional space is provided by the converted attic with two more rooms, while the fully basement-finished lower level offers plenty of usable space.
The heating is provided by a gas central heating system from 2012, with windows that were largely renewed in 2007 further contributing to a good energy standard. The property is complemented by two garages as well as two additional outdoor parking spaces.
With a plot area of 859 m², the property is exceptionally large for an inner-city location. This provides ample space for garden lovers, outdoor celebrations, pets, as well as playing children.
The building was originally constructed in 1962; due to extensive modernizations, its energy performance is considered to be that of a hypothetical construction year of 1989.
Neustadt am Rübenberge is situated northeast of the Steinhuder Meer and is one of the largest cities in Germany by area, with 34 districts. Nearly 19,000 people live in the inner city itself. The local infrastructure is well-developed: there are kindergartens, schools, doctors, and a hospital, as well as sports clubs, various shopping options, restaurants, and a central train station.
Neustadt is quickly connected to Hannover and Bremen via the S2 or regional trains. The B6 takes you to Hannover or Nienburg in about 25 minutes, and the A2 junction, only 15 minutes away, provides quick access to the airport.
For leisure and relaxation, the pedestrian zone and the Leine-Auen invite you for a stroll, while the nearby Steinhuder Meer recreational area offers a variety of leisure activities.
The features of the house impress on several levels: both residential units have modernized bathrooms and fitted kitchens, complemented by a balcony on the top floor and a covered terrace on the ground floor. The converted attic offers additional space for individual use, and the fully basement-finished cellar also houses an infrared sauna—a true feel-good extra right in your own home.
From an energy perspective, the property is future-proof: a photovoltaic system with 11.34 kWp enables on-site electricity generation and noticeably reduces energy costs, a clear advantage given the rising electricity prices.
The property is rounded off with two garages, one of which includes a wallbox for your own e-charging infrastructure, as well as two additional outdoor parking spaces, providing ample room for several vehicles.
Property characteristics
| Age | Over 5050 years |
|---|---|
| Layout | 6+1 |
| Usable area | 160 m² |
| Total floors | 3 |
| Condition | After reconstruction |
|---|---|
| EPC | F - Very uneconomical |
| Land space | 859 m² |
| Price per unit | €2,806.25 / m2 |
What does this listing have to offer?
| Balcony | |
| Garage | |
| MHD 3 minutes on foot |
| Basement | |
| Parking | |
| Terrace |
Listing
| ID | 1056490 |
|---|
| Posted | 16/08/2026 |
|---|
What you will find nearby
Public transportNeustadt/Im kühlen Grunde
🚶 286 m (3 mins)
Post office
🚘 2,485 m (7 mins)
ShopEDEKA Hanekamp
🚶 685 m (8 mins)
BankHannoversche Volksbank eG
🚘 1,591 m (5 mins)
RestaurantAthen
🚶 349 m (4 mins)
PharmacyKönigs-Apotheke
🚘 1,875 m (6 mins)
SchoolMichael-Ende-Schule
🚘 1,037 m (3 mins)
KindergardenKindergarten Regenbogenland
🚶 635 m (8 mins)
Sports fieldTennisverein Blau-Weiß
🚶 812 m (10 mins)
Playground
🚶 580 m (7 mins)
How far to…:
Price€449,000
Still looking for the right one?
Set up a watchdog. You will receive a summary of your customized offers 1 time a day by email. With the Premium profile, you have 5 watchdogs at your fingertips and when something comes up, they notify you immediately.