This listing is no longer active
House to rent 5+1 • 114 m² without real estate, Brandenburg
, BrandenburgPublic transport 1 minute of walking • ParkingMonthly rent€2,115
+ Service charges€350
+ Refundable deposit€6,300
Translated with the help of AI
FULLY FURNISHED NEWBUILD TOWNHOUSE FOR FAMILIES — FIRST OCCUPANCY
First occupancy in December 2026 in the Bonava Fontaneviertel: a fully furnished mid-terrace house with 114 m² of living space, 5 rooms spread over three floors — move in and start living from day one. The rent includes all furniture, all kitchen appliances (Bosch), dinnerware, bed linen and towels, a WLAN router, and a 55-inch TV.
ROOM LAYOUT
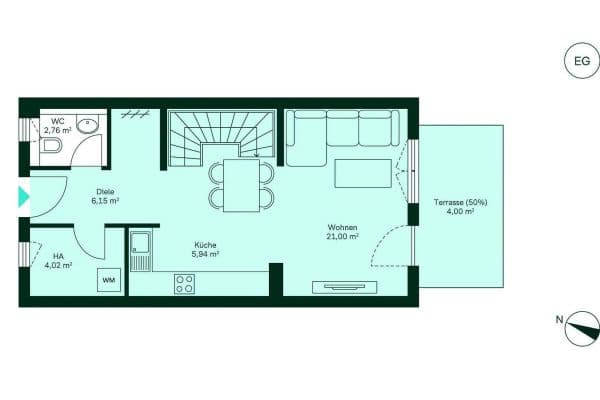
Ground Floor: Open-plan living/dining area, fully equipped fitted kitchen, entrance hall with a generous wardrobe, guest WC, and a separate utility room with a laundry station. First Floor: Two equally sized children’s/teenagers’ rooms (each approx. 14 m²) and the family bathroom with a curbless shower (1×1 m, frameless). Attic: Master bedroom and a separate study that serves as both a home office and a guest room.
OUTDOOR AREA
40 m² garden with newly laid turf — a safe play area for children — plus an 8 m² terrace with lounge furniture, a dining table, and a parasol, as well as a 16 m² front garden. Two outdoor parking spaces right by the house are included in the rent; a wallbox can be retrofitted upon request (+€75/month).
ENERGY
KfW Efficiency House 55, Energy Class A: Air-to-water heat pump, underfloor heating in all rooms, and a central ventilation system with heat recovery ensure a healthy indoor climate.
Viewings will be possible after completion from December 2026 — digital preliminary views (AI-generated) of the furnished rooms are available within the advertisement.
LIVING IN THE GREEN, WORKING IN BERLIN — THE FONTANEVIERTEL IN ZOSSEN
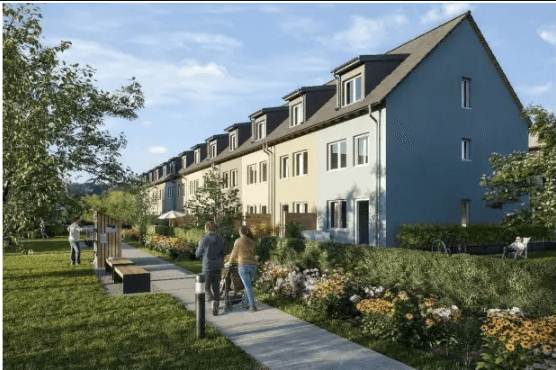
The house is located in the new Bonava Fontaneviertel on Emilie-Fontanestraße in Zossen (Teltow-Fläming district), approximately 35 km south of Berlin’s city center. The quarter is a cohesive new development with modern terraced houses, quiet residential streets, and a young community — ideal for families who want to leave the fast pace of the metropolis behind while staying professionally rooted in Berlin.
TRANSPORT CONNECTIONS
The nearest bus stop is 300 m away. Wünsdorf-Waldstadt train station can be reached in about 10 minutes by car or bicycle — from there, the regional express takes you to Berlin Südkreuz in 29 minutes and to Berlin Hauptbahnhof in 42 minutes. By car, you can take the B96 towards Berlin; BER airport is approximately 25 minutes away, as are the southern industrial and scientific locations of the capital region. For those who only commute to the office on select days and otherwise work from home, this location offers the ideal balance.
FAMILY & DAILY LIFE
The infrastructure for daily needs is in the immediate vicinity: primary school 650 m away, daycare within a 10-minute walk, ALDI at 800 m, EDEKA in a 10-minute bike ride. Further shopping opportunities, doctors, pharmacies, and restaurants can be found in the center of Zossen, which is quickly reached by bicycle. Secondary schools are available in Zossen and the surrounding area, well connected by bus or train.
NATURE & LEISURE
Zossen is situated amidst the Brandenburg forests and lake district: the Notte Canal runs through the town, numerous lakes such as Motzener See and Zescher See are accessible within a short drive, and expansive pine forests right outside the door invite you to cycle, jog, and take walks. Sports clubs, riding stables, and bathing spots further complement the leisure offerings.
REGIONAL PERSPECTIVE
The southern Berlin area is one of Brandenburg’s growth regions: proximity to BER airport, good job market prospects in the capital region, and a continuous influx of young families shape the development. Zossen benefits from this dynamic while maintaining its character as a green, established small town.
HIGH-QUALITY FULLY FURNISHED INTERIOR IN SCANDINAVIAN BRIGHT STYLE
The house can be delivered fully furnished upon request — carefully planned with light woods, white walls, and cozy textile accents.
LIVING ROOM (Ground Floor): 3-seater sofa, wing chair, coffee table, sideboard, dining table with chairs, and a 55" Samsung Crystal UHD TV.
KITCHEN (Ground Floor): Fully equipped fitted kitchen with Bosch large appliances — refrigerator/freezer combination, oven, induction hob, dishwasher, and extractor hood. Dinnerware, glasses, cutlery, pots, and pans are provided.
CHILDREN’S/TEEN ROOMS (First Floor, 2×): each with a 90×200 cm bed with a high-quality mattress, desk, office chair, and wardrobe.
MASTER BEDROOM (Attic): 160×200 cm double bed with mattresses and topper, two bedside tables, a spacious wardrobe, and a chest of drawers.
STUDY (Attic): Large desk (160×80 cm), ergonomic office chair, and a sofa bed for overnight guests.
BATHROOMS: Family bathroom (First Floor) with a curbless shower 1×1 m (frameless), electric towel radiator, and storage; guest WC on the ground floor.
UTILITY ROOM (Ground Floor): Bosch washing machine and heat pump dryer, stacked to save space.
TERRACE: Lounge set, a folding dining table for four, and a parasol.
ADDITIONAL FEATURES: Blackout curtains in all bedrooms, bed linen and towels, CAT-7 network connections in the living room and attic — all other rooms are covered by WLAN (FRITZ!Box included). A complete inventory list will become part of the rental agreement.
RENTAL CONDITIONS
Rental start from 15.12.2026. The rent is made up of a base rent of €1,800 plus a furnishing fee of €315 = €2,115 for the furnished cold rent, plus approximately €350 in additional costs (including heating). Deposit: 3 months’ cold rent. Pets are allowed by arrangement.
REQUIRED DOCUMENTS
Tenant self-disclosure, income statements or employment contract (for relocation from abroad: employer confirmation), credit report (SCHUFA or a comparable proof from the country of origin), and a copy of the identification document.
VIEWING
Viewings are possible after completion from December 2026. We are happy to send digital preliminary views of the furnished rooms to interested parties upon request. Please include a brief introduction in your inquiry (number of persons, desired move-in date).
Property characteristics
| Age | Over 5050 years |
|---|---|
| Condition | New-build |
| EPC | A - Extremely economical |
| Land space | 232 m² |
| Available from | 15/12/2026 |
|---|---|
| Layout | 5+1 |
| Usable area | 114 m² |
| Price per unit | €18.55 / m2 |
What does this listing have to offer?
| Parking | |
| Terrace |
| MHD 1 minute on foot |
Listing
| ID | 1054561 |
|---|
| Posted | 10/08/2026 |
|---|
What you will find nearby
Public transportMarktplatz
🚶 87 m (1 min)
Post officeSusi‘s Späti
🚶 122 m (1 min)
ShopKONRAD
🚶 329 m (4 mins)
BankMittelbrandenburgische Sparkasse
🚶 240 m (3 mins)
Restaurant
🚶 109 m (1 min)
PharmacyStadtapotheke
🚶 184 m (2 mins)
SchoolGoetheschule - Grundschule Zossen
🚘 1,919 m (5 mins)
KindergardenKita Oertelufer
🚶 640 m (8 mins)
Sports fieldSporthalle Dabendorf
🚘 4,419 m (10 mins)
PlaygroundBurgspielplatz
🚶 336 m (4 mins)
How far to…:
Monthly rent€2,115
+ Service charges€350
+ Refundable deposit€6,300
Still looking for the right one?
Set up a watchdog. You will receive a summary of your customized offers 1 time a day by email. With the Premium profile, you have 5 watchdogs at your fingertips and when something comes up, they notify you immediately.