House for sale 6+1 • 180 m² without real estateWolfskehle 52, , Bavaria
Wolfskehle 52, , BavariaPublic transport 1 minute of walking • Parking • GaragePrice€395,000
Translated with the help of AI

Extraordinary renovation and development property with diverse usage possibilities in Kulmbach.







The nearly 4,000 m² plot consists of an approximately 1,200 m² mainly level building and courtyard area, as well as an about 2,600 m² sloped lot, which was formerly used as a beer garden and is currently classified as forest land.
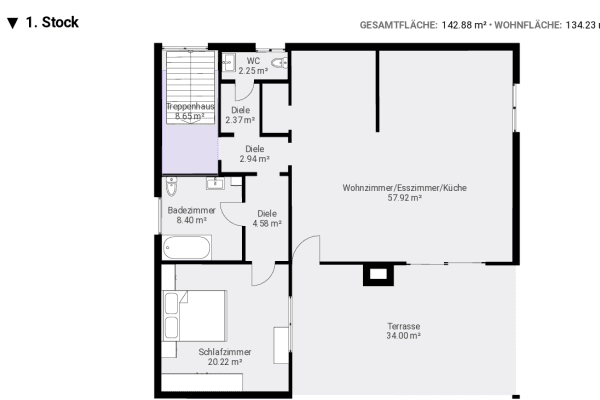











On the front plot, there is a building ensemble about 50 meters long that includes residential, bar, workshop, garage, and extensive storage areas. According to the owner’s assessment, the property offers potential for up to three spacious residential units for a knowledgeable renovator.
Alternatively, a reorganization, subdivision of the plot, or new construction on the already built-up front area is conceivable, for example with a multi-family house. The property is particularly aimed at experienced renovators, craft businesses, investors, and project developers.
The property is situated in a quiet, green area at Wolfskehle 52, just about two kilometers from Kulmbach’s town center. The location offers plenty of tranquility and privacy without sacrificing a good connection to the city.
A bus stop is located right next to the property. Shopping facilities, services, and Kulmbach’s downtown are quickly accessible.
The building ensemble, which has grown over decades, includes among others:
– a residential area from the 1960s,
– a historic middle section from the early 20th century,
– a bar and restaurant area newly built in 1992,
– workshop and garage areas,
– extensive ancillary rooms, and
– a storage area spread over three levels of approximately 200 to 300 m².

The bar area was renovated in 2019. During the renovation, the sanitary facilities were also renewed, including a completely new men’s toilet facility.
The property offers parking spaces for approximately 20 vehicles. Even during intense summer heat, large parts of the building remain pleasantly cool.
The property is expressly offered as an existing and development project in need of renovation and is not to be understood as a ready-to-move-in residential building. In particular, the historic middle part shows significant structural renovation needs and is partially supported.

Previous storm-related roof leakages have been repaired. There is a known history of flooding in the basement area. Interested parties should have the condition of the load-bearing structures, roof, moisture, and drainage evaluated by their own experts.
All area figures are approximate. Subdivisions of the plot, changes in use, as well as the type and scope of a potential new development require review and approval by the relevant authorities.
The energy certificate is currently in preparation. The legally required information will be added immediately upon receipt. Viewings will be conducted as soon as the energy certificate can be presented.
Property characteristics
| Condition | Before reconstruction |
|---|---|
| Usable area | 180 m² |
| Total floors | 2 |
| Layout | 6+1 |
|---|---|
| Land space | 3,848 m² |
| Price per unit | €2,194.44 / m2 |
What does this listing have to offer?
| Balcony | |
| Garage | |
| MHD 1 minute on foot |
| Basement | |
| Parking | |
| Terrace |
Listing
| ID | 1054437 |
|---|
| Posted | 10/08/2026 |
|---|
What you will find nearby
Public transportKulmbach, Hölle
🚶 107 m (1 min)
Post officemaintabac
🚘 2,828 m (6 mins)
ShopBäckerei Turan GmbH
🚘 2,105 m (4 mins)
BankSparkasse Kulmbach
🚘 2,085 m (4 mins)
RestaurantRistorante Al Castello
🚘 3,733 m (9 mins)
PharmacyObere Apotheke
🚘 1,977 m (3 mins)
SchoolObere Volksschule
🚘 1,757 m (3 mins)
KindergardenKindergarten Wolfskehle
🚘 1,075 m (1 min)
Sports fieldTennisclub Rot-Weiß Kulmbach von 1899 e.V.
🚘 3,850 m (8 mins)
PlaygroundBolzplatz
🚘 1,739 m (3 mins)
How far to…:
Price€395,000
Still looking for the right one?
Set up a watchdog. You will receive a summary of your customized offers 1 time a day by email. With the Premium profile, you have 5 watchdogs at your fingertips and when something comes up, they notify you immediately.