House for sale 4+1 • 176 m² without real estateSpeyerer Straße 23, , Rhineland-Palatinate
Speyerer Straße 23, , Rhineland-PalatinatePublic transport 3 minutes of walking • Parking • GaragePrice€519,000
Translated with the help of AI
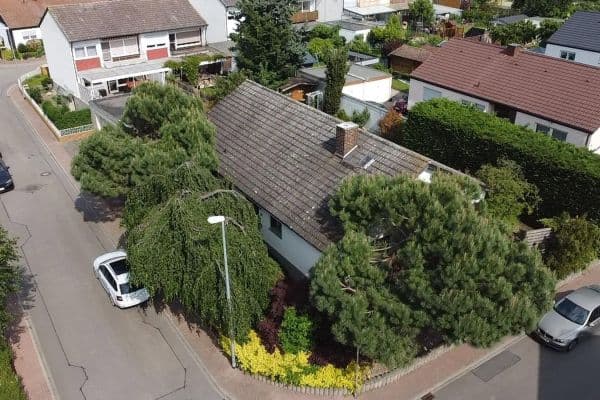




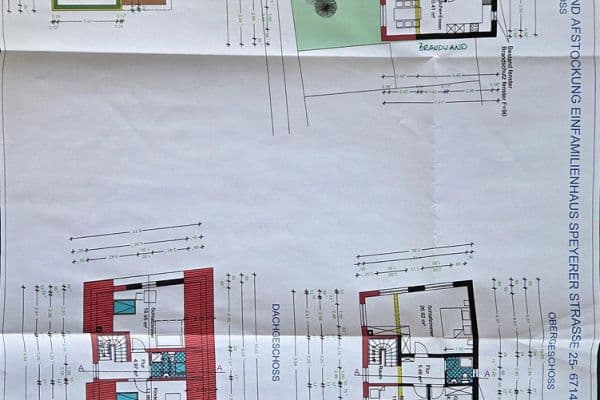
This spacious house in Römerberg offers plenty of room for families or couples with 5 rooms, approximately 176 m² of living space, and a plot size of 490 m². The property dates back to 1937, was completely gutted and refurbished in 2000, and has been continuously modernized ever since, so that the entire estate is in very well-maintained condition. On the upper floor, due to the original building features, there is a reduced ceiling height of 2.00 – 2.20 m.










Particularly noteworthy is the newly redesigned outdoor area (including the driveway, gate/fence system, modern doorbell system with video surveillance, electrical installations, ornamental garden, terrace and courtyard, as well as a new coat of paint), which gives the house a modern and inviting appearance.










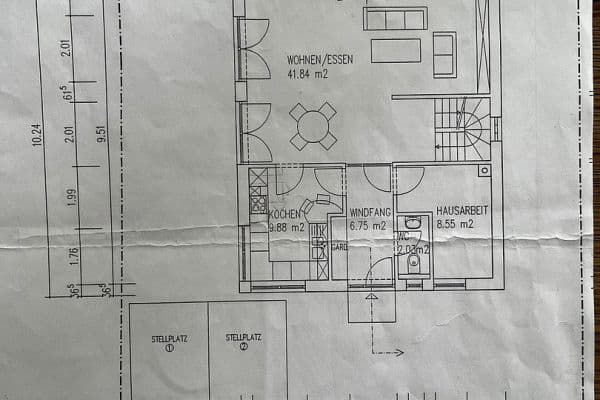
The house features an open plan living-dining area, a fitted kitchen, 2 bathrooms, 3 rooms that can serve as bedrooms, children’s rooms and/or offices, as well as a large attic and 2 additional storage rooms offering ample storage space. The garage also provides approximately 49 m² of space for vehicles, bicycles, garden tools, and equipment.
The building is heated by a gas central heating system. Over the past 5 years, this system has been gradually renewed by a local heating contractor and is in excellent condition. Additionally, the air conditioning units can be used for both heating and cooling.
The property is located in Römerberg, a popular community in the Rhine-Neckar metropolitan region. The area is characterized by a pleasant residential atmosphere, good infrastructure, and short distances. Shopping options, schools, kindergartens, and leisure facilities are easily accessible. The transport connections toward Speyer, Ludwigshafen, and Mannheim are very good, and a bus stop is located right next to the property.
Features:
- Very pleasant and quiet location
- Well-maintained, upscale finish
- Completely refurbished in 2000
- External insulation added in 2012
- Extensive modernization and redesign of the outdoor area including plastering and new paint in 2023
- Large driveway with an electric gate, modern doorbell system with video surveillance, and numerous parking spaces
- Large garage of approximately 49 m²
- Courtyard
- Underfloor heating on the ground floor
- Modernized gas central heating system
- Air conditioning in the living, bedroom, and children’s/office rooms for high living comfort
- Partially electric roller shutters
- Modernization and extension of the electrical system throughout the house



- Interior walls finished with high-quality plaster
- Open plan living-dining area
- Fitted kitchen with granite worktop (can be taken over; included in the price)
- 2 bathrooms
- Flooring: laminate and tiles
Property characteristics
| Age | Over 5050 years |
|---|---|
| Layout | 4+1 |
| Usable area | 176 m² |
| Total floors | 2 |
| Condition | Good |
|---|---|
| EPC | E - Wasteful |
| Land space | 490 m² |
| Price per unit | €2,948.86 / m2 |
What does this listing have to offer?
| Garage | |
| MHD 3 minutes on foot |
| Parking | |
| Terrace |
Listing
| ID | 1053626 |
|---|
| Posted | 07/08/2026 |
|---|
What you will find nearby
Public transportMechtersheim, Speyerer Straße
🚶 223 m (3 mins)
Post office
🚘 1,724 m (5 mins)
ShopMorgenstern
🚘 1,549 m (4 mins)
BankVolksbank Kur- und Rheinpfalz
🚘 1,477 m (4 mins)
RestaurantZum Stern
🚶 774 m (9 mins)
PharmacyRömer Apotheke
🚘 1,534 m (4 mins)
SchoolGrundschule Mechtersheim
🚘 1,555 m (4 mins)
KindergardenKita
🚶 611 m (7 mins)
Sports fieldTennisclub Römerberg
🚘 1,112 m (3 mins)
Playground
🚶 340 m (4 mins)
How far to…:
Price€519,000
Still looking for the right one?
Set up a watchdog. You will receive a summary of your customized offers 1 time a day by email. With the Premium profile, you have 5 watchdogs at your fingertips and when something comes up, they notify you immediately.