House for sale 7+1 • 201 m² without real estate, Hesse
, HessePublic transport less than a minute of walking • ParkingPrice€650,000
Translated with the help of AI
Here is the English translation of the text:
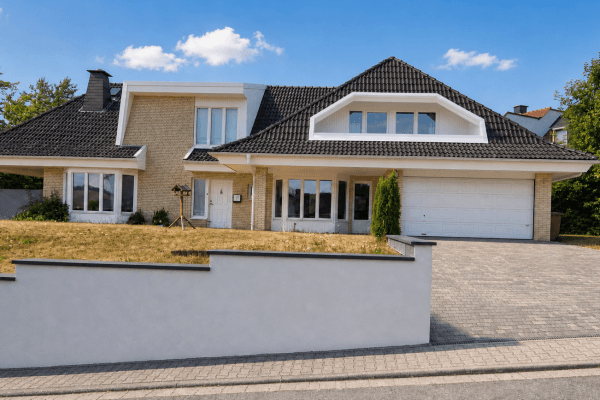




“At this exclusive architect-designed building in solid construction (only built twice in this form in the Limburg-Weilburg district) we have a rare real estate highlight: two light-flooded flat-roof bungalows on a spacious corner plot, each with its own separate entrance and house number.
The total living area is 201 m² – of which 111 m² belong to House 8 and 90 m² to House 8A.
Both houses feature a ceiling height of 251 cm, white wooden ceilings, and white scraped plaster that has been painted with an alkaline, breathable silicate paint.
The in-ground foundation was completely re-sealed and insulated from the outside by a specialist company in 2016/2017, including the installation of new cellar shafts. The flat roof is regularly maintained and is in impeccable condition.





**In House 8 (approximately 111 m²), the ground-level entrance area includes an entrance hall with a separate guest WC. This is followed by a cozy dining area with an adjacent full-width balcony offering a dreamlike distant view up to the Feldberg, as well as a separate Poggenpohl kitchen.





In a separated section, there is a spacious bedroom, two additional rooms with flexible use, and a high-quality light-filled bathroom equipped with a shower, bathtub, washbasin with under-cabinet, and WC.






Via the spiral staircase made of tropical wood, you reach the large living room on the lower level, which leads to the sun terrace with an awning, the well-maintained ornamental garden, and the pool.
The basement and adjoining utility rooms, connected to the living room, provide a sauna, a large heating and drying room, a storage room, and a laundry room with a separate exit to the external staircase and the garden.


In front of the house there is a carport with space for two cars and an enclosed multipurpose shed for garbage bins, garden tools, and a bicycle.






**In House 8A (approximately 90 m²), the ground-level entrance area contains an entrance hall with a separate guest WC. The open dining area and the spacious living room are separated from each other by a glass partition and a few steps. Through the living room, you gain access to the covered terrace and the ornamental garden with the pool.

On the same ground level’s upper portion, to the right of the dining area is the kitchen, a separate room with flexible uses, and a storage room; to the left is a generous bedroom with direct access to a separate daylight bathroom, equipped with a shower, bathtub, washbasin with under-cabinet, and WC.
Directly to the left of the entrance area, there is a practical parking space for a car, which is protected by the house wall and a surrounding yew hedge.
The property is located in Dehrn, at the end of a cul-de-sac in a very quiet area.
Dehrn is a district of the town of Runkel, situated on the Lahn River in the Limburg-Weilburg district in Hesse.
Thanks to the junction with the B49/B54, Dehrn is very well connected to the road network, and you can reach the A3 motorway towards Frankfurt or Cologne in just a few minutes by car.
In the district town of Limburg an der Lahn you have access to the ICE train station, which is only a few minutes away by car. Dehrn also has direct public transport connections to the district town of Limburg.
Shopping opportunities are within walking distance and include a bakery, grocery market, butcher, banks, ice cream parlor, and more. Various leisure activities are available in different directions, such as football, tennis, a community center, a fire brigade, and a playground.
You can also enjoy cycling or walking along the Lahn or in the immediate countryside.
*Flat-roof bungalow on a corner plot with 2 separate houses and individual house numbers, built in 1977/1978.
*Extensive renovation in 2016/2017 carried out by qualified, high-quality specialist companies.
**The in-ground foundation was completely re-sealed and insulated, including new cellar shafts.
**Schüco plastic windows in white, featuring energy-efficient double glazing.
**Cordless roller shutters with an electric Somfy drive.
**Gas condensing heating system with regular maintenance, employing a dual-circuit system.
**Bathrooms and WC completely renewed, including all connections for water, electricity, and heating.
**Flooring consists of stone tiles (partly in wood-effect), distinctive retro mosaic or classic tiles, and partly laminate flooring.
**Frost-free exterior faucets with automatic draining (no manual shutoff required) and strategically positioned for convenience.
**Pool lining (1.5 mm, sand-colored and Trevira-reinforced), renewed halogen light, pump, and pipes. The 10-sided Arizona pool is constructed of tropical wood, with a diameter of 480 cm and a depth of 131 cm.
**Sub-meters for electricity, heating, and water per unit; electrical fuses for each room.


**The garden is designed as a low-maintenance ornamental park with various grasses and bordered by side yew hedges.
**The flat roof is regularly maintained (with a foil underlay, gravel covering, and proper ventilation with good insulation for both summer and winter).
*House 8 has 4 rooms.
*House 8A has 3 rooms.
The property is in an excellent, renovated condition. Thanks to its current vacancy, immediate occupancy or direct rental is easily possible.
With this property, you have two separate residential units, each with its own entrance, allowing you to use it as:
• A multi-generational home,
• A combination of owner-occupation and rental,

• A combination of living and working (home-office).
There are two land register excerpts (a division of ownership is possible).
Thanks to separate sub-meters, utility costs can be recorded and billed individually.
The property is being sold privately, commission-free.”
Property characteristics
| Age | Over 5050 years |
|---|---|
| Layout | 7+1 |
| Usable area | 201 m² |
| Total floors | 2 |
| Condition | After reconstruction |
|---|---|
| EPC | D - Less economical |
| Land space | 804 m² |
| Price per unit | €3,233.83 / m2 |
What does this listing have to offer?
| Balcony | |
| Parking | |
| Terrace |
| Basement | |
| MHD 0 minutes on foot |
Listing
| ID | 1052517 |
|---|
| Posted | 04/08/2026 |
|---|
What you will find nearby
Public transportSparkasse
🚶 32 m (0 mins)
Post officeDHL
🚘 5,377 m (6 mins)
ShopSchäfer
🚶 38 m (0 mins)
BankSparkasse
🚶 38 m (0 mins)
RestaurantWied'scher Hof
🚶 241 m (3 mins)
PharmacyAmts-Apotheke
🚶 52 m (1 min)
SchoolJohann-Christian-Senckenberg-Schule
🚘 1,228 m (3 mins)
Kindergarden
🚶 223 m (3 mins)
Sports fieldBadeinsel Runkel
🚶 506 m (6 mins)
Playground
🚘 887 m (2 mins)
How far to…:
Price€650,000
Still looking for the right one?
Set up a watchdog. You will receive a summary of your customized offers 1 time a day by email. With the Premium profile, you have 5 watchdogs at your fingertips and when something comes up, they notify you immediately.