House for sale • 235 m² without real estate, North Rhine-Westphalia
, North Rhine-WestphaliaPublic transport less than a minute of walking • Parking • GaragePrice€698,000
Translated with the help of AI
How would you like to live?

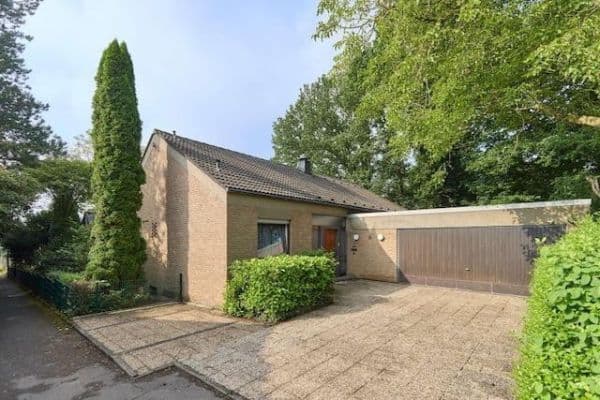
This spacious semi-detached house in Aachen-Brand adapts to your lifestyle – not the other way around. Whether as a classic family home, a multigenerational residence under one roof, with space for a home office, or with the option for partial rental – a wide range of possibilities opens up for you here.
Find your new home in one of the most sought-after residential areas of Aachen-Brand, in the popular “Kollenbruch” neighborhood.
The solidly built semi-detached house, constructed in 1977, impresses with its solid structure and exceptionally generous space. With around 235 m² of living space spread over three floors, it offers plenty of room for individual living concepts. The upper floor can be used as an independent living unit or integrated into the house – ideal for families in need of space or for multigenerational living.
The purchase price has recently been adjusted, giving you additional flexibility for individual design and modernization measures. The sale is commission-free.




The property is located in a quiet and desirable location on a dead-end street in the “Aachen-Brand-Kollenbruch” residential area – right at the entrance to the popular Rollefbachtal recreational area on Vennbahnweg.
The “Kollenbruch” residential area is characterized by its high-quality properties, a friendly neighborhood, and its immediate proximity to nature.
Aachen-Brand – An idyllic district with first-class connectivity and infrastructure:
The popular Aachen-Brand district, with its 18,000 inhabitants in the south of Aachen, is in high demand due to its attractive location with immediate access to leisure and recreational opportunities as well as excellent connections to Aachen’s city center. As a result, this residential area is ideal for families, commuters, and anyone who appreciates a combination of urban lifestyle and a nature-oriented environment. This location offers both urban comfort and a high quality of life.
Brand features three primary schools, one comprehensive school, several kindergartens, and several daycare centers. There is also a municipal swimming pool, sports halls, and sports fields, along with many other sport and leisure activities. The district impresses with its diverse shopping opportunities, the popular weekly market, and countless cafés and restaurants. All essential amenities are located nearby, as is excellent healthcare with many doctors and pharmacies.
Brand is excellently connected by public transport and also has its own highway exit to the A44/A4, making it ideal for commuters.
Distances:
Kindergartens and Schools:
• Kindergarten: 600 m
• 2 Daycares: 400 m + 600 m
• 2 Primary Schools: 900 m + 1.5 km
• Comprehensive School: 1.4 km
• Inda-Gymnasium: 3 km
Shopping:
• Vennbahncenter with Edeka, Aldi, DM, pharmacy, clothing store: 1.4 km
• Brand Center with weekly market
Transport Connections:
• Bus stop: 100 m
• Highway exit A44/A4: approx. 2 km
• Aachen-Rothe Erde train station: 5.8 km
Nature and Recreation:
• Rollefbachtal recreational area with Vennbahnweg: 200 m
• Brander Wald recreational area: 2.5 km
• Indetal recreational area: 1.6 km
• “Brander Wall” recreational area: 1.5 km
Detailed Property Description and Features:

Ground Floor (approx. 85 m²)











Upon entering the house, you reach the bright, well-maintained staircase area. The ground floor can be used either as a separate living unit or as an open concept. It consists of a large hallway with a practical cloakroom area, a guest WC, a spacious kitchen-living area, a bedroom with solid wood parquet flooring, a bathroom, a storage room, and a large, light-filled living room with solid wood parquet flooring and a spacious dining area. From here, you have access to the large partly covered terrace (approx. 28 m²) and the private, sunny garden with a favorable southeast orientation – perfect for relaxed hours outdoors.

Upper Floor (approx. 81 m²)






The upper floor offers a spacious hallway that connects the various rooms. There are two bedrooms, one of which can be used as the master bedroom. The second room is suitable as a child’s room, study, or guest room. The compact kitchen provides ample space for modern appliances and is connected by a pass-through to the dining area. From here you access the sunny balcony terrace, which with its generous area (approx. 14 m²) offers many possibilities for relaxed moments outdoors – whether as a cozy seating area, barbecue spot, or green oasis. The bathroom is large and spacious, equipped with a shower and bathtub, WC, and a connection for a washing machine or similar appliance.
Two practical storage rooms provide additional storage space. The large, bright living room completes the upper floor.

Attic (approx. 69 m²)

Via the staircase you reach the fully developed attic, which can be used either as a separate unit or as an open space for a large family. It includes a spacious hallway from which two large rooms branch off, one of which has an additional water connection. Another large living area with a generous layout offers versatile possibilities. Additionally, there is a bathroom with a shower, WC, and another connection for a washing machine or similar appliance. A pull-out ladder leads to the attic storage space, which can be used as additional storage.

Basement (approx. 81 m²)


The basement offers generous space and is another attractive feature of this property. It is divided into four separate rooms, accessible via a hallway: a large heated hobby room, a spacious laundry room including a drying area, a boiler room, and another storage room. The versatile usage possibilities of the basement – as a hobby room, party room, workshop, or fitness room – allow flexible adaptation to your individual needs. An external staircase leads from the basement to the garden.
Garage:
The garage is 7.50 m long and has an approximately 15-meter long driveway. It is equipped with a water connection and heating and provides access to the garden.
The generous area of the garage offers plenty of room for a car, bicycles, lawnmowers, tools, and much more. In the large driveway, several cars can be parked if needed.
Features:
• Living area: 235 m²
• Suitable for single-family, two-family, or multigenerational living
• Rooms: 9
• Bathrooms: 3
• Plot size: 394 m²
• Property type: Semi-detached house
• Solid construction with concrete ceilings
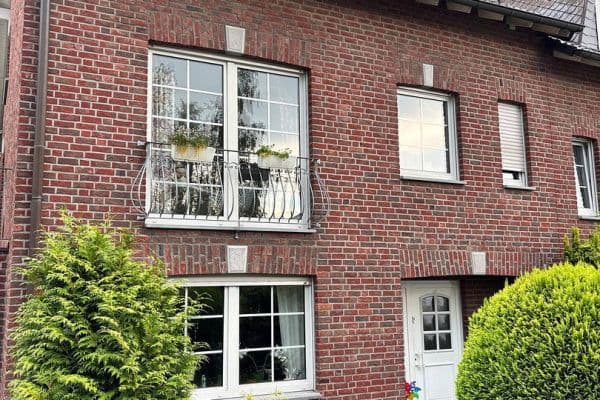
• Full brick cladding
• 3 floors
• Year built: 1977
• Large terrace / partly covered (approx. 28 m²)
• Generous balcony terrace on the 1st floor (approx. 14 m²)
• Guest WC
• Basement
• Garage with garden access
• Driveway with several consecutive parking spots
• Private sunny garden with a garden gate opening to the rear parallel street
Property characteristics
| Age | Over 5050 years |
|---|---|
| Condition | Good |
| Usable area | 235 m² |
| Total floors | 3 |
| Available from | 24/10/2026 |
|---|---|
| EPC | E - Wasteful |
| Land space | 394 m² |
| Price per unit | €2,970.21 / m2 |
What does this listing have to offer?
| Balcony | |
| Garage | |
| MHD 0 minutes on foot |
| Basement | |
| Parking | |
| Terrace |
Listing
| ID | 1051546 |
|---|
| Posted | 01/08/2026 |
|---|
What you will find nearby
Public transportBrand
🚶 10 m (0 mins)
Post office
🚘 6,805 m (13 mins)
ShopMoss
🚶 111 m (1 min)
BankDeutsche Bank
🚶 123 m (1 min)
RestaurantMangold to go
🚶 68 m (1 min)
PharmacyRoland-Apotheke
🚶 109 m (1 min)
SchoolKatholische Grundschule Marktschule
🚶 320 m (4 mins)
KindergardenHaus Sonnenschein
🚶 217 m (3 mins)
Sports fieldSt. Donatus Schützenbruderschaft Brand 1834 e.V.
🚶 697 m (8 mins)
PlaygroundSpielplatz Eschenallee
🚶 264 m (3 mins)
How far to…:
Price€698,000
Still looking for the right one?
Set up a watchdog. You will receive a summary of your customized offers 1 time a day by email. With the Premium profile, you have 5 watchdogs at your fingertips and when something comes up, they notify you immediately.