House for sale 7+1 • 200 m² without real estateGachenbach Peutenhausen Bayern 86565
Gachenbach Peutenhausen Bayern 86565Public transport 2 minutes of walking • Parking • GaragePrice€799,000
Translated with the help of AI
Unique Masterpiece of Craftsmanship: An Energy Self-Sufficient Single-Ridge Farmstead for Aesthetes & Collectors
Property Description


This stately single-ridge farmstead ensemble (building dimensions: 25m x 10m) defies any classic comparison. “This stately single-ridge farmstead ensemble with a gigantic 2,660 m³ of converted space is functionally equivalent to the volume of more than three conventional single-family homes. The portal price per square meter, by system design, only accounts for the finished living area – excluding the approximately 50 m² brick outbuilding as well as the enormous barn and conversion potential…”
Recreated from scratch by master craftsmen with uncompromising attention to detail and a deep understanding of building physics, this monument (with 2,660 m³ of converted space) offers a level of perfection that is unattainable in today’s construction world. Where modern standards end, the highest demands for structural stability, resilience, and creative freedom have been met.

The most elaborate structural trades, the building envelope with custom-made mullion windows (using 1.1 glass), and the technical raw installations are completed. The approximately 120 m² ground-floor area and the outdoor facilities are in a not yet fully completed high-end status. The upper floor and the gigantic roof reserve (with a ridge height of up to 7 m) offer a perfectly prepared canvas for your own visions.
Highlights in Focus:
• Structure & Energy: No artificial facade insulation. Thanks to the thermodynamic storage capacity of the 48 cm thick solid walls and sophisticated technology, this property reaches the sensational energy efficiency class D. The historic roof was masterfully restored in 2020 (with rebuilt chimneys, a relaid ridge, and heavy copper casings).



• Interior Craftsmanship: A seamlessly polished Botticino marble bathroom – executed in situ – with a level-design shower that meets modern accessibility standards. On the ground floor it is designed as a shower room; on the upper floor the design is similar but includes a bathtub (which still needs tiling and final assembly). Installations and plastering work are complete. An additional fully functional shower room is available upstairs yet is recommended for renewal. Exquisite cherry wood ornamental parquet and an invisible gravity ventilation system integrated into genuine gypsum stucco provide an incomparable indoor climate.
• Self-Sufficiency: A large-scale solar thermal system (28 kW) with a 2,000-liter buffer storage, a photovoltaic system with battery storage, as well as an independent, grid-free self-water supply system.

• The “Gelass” (built in 2017): A 50 m² solid brick outbuilding with an open roof structure. The forklift-accessible base slab features an integrated 5 m long heavy-duty vehicle pit with a flush oak plank cover – a true collector’s dream.
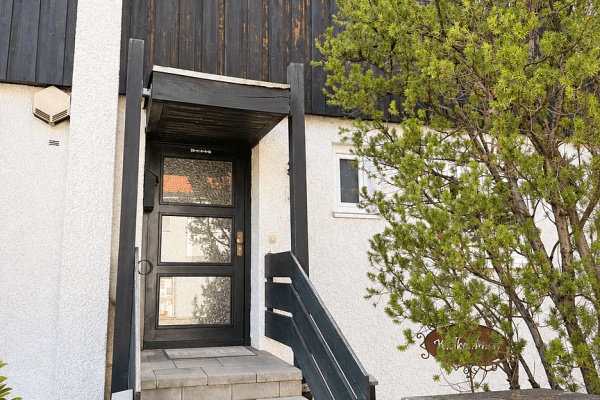







• Outdoor Facilities: 90 m² of flawless granite arc paving, a historic wrought iron portal, and a masterfully crafted 54 m long larch wood enclosure (built in 2023).
A more detailed construction description is only possible through the extensive expertise that will gladly be provided to you during a personal viewing. Sale by private owner. Discreet appointments are available only upon proof of creditworthiness.
A Note:
The original plans dating from 1908 to the present, including all building permits, are available and can be handed over in physical form. In addition, all conversions and new installations have been comprehensively documented photographically and will be included in the sale. There is no guessing where the lines are for electrical, water, and heating installations – every installation is fully documented with photos. The documentation clearly shows the prior condition and the modifications made, but this detailed information will only be shared with serious, genuine buyers shortly before the notary appointment. The property needs to prove nothing – it simply impresses by its very being. We are open to reasonable price proposals.
Location Description: Perfect Balance Between Rural Idyllic Charm, Maximum Privacy, and Economic Centers
The property is located in the historically developed village center of Peutenhausen (municipality of Gachenbach) in the district of Neuburg-Schrobenhausen. Those who associate the term “village center” with cramped spaces or lack of privacy will be pleasantly surprised: the 569 m² plot, thanks to its urban planning location and the masterfully executed 54-meter long enclosure of massive larch wood, is an absolutely private and secluded oasis of tranquility. Here, the security of an intact village community meets the expansive freedom typically only expected in out-of-town settings.
Infrastructure & Quality of Life Right on Site
Peutenhausen is characterized by its charming rural character without sacrificing the conveniences of everyday life. The municipality of Gachenbach, along with the neighboring town of Schrobenhausen, offers excellent infrastructure: Kindergartens and schools, doctors and pharmacies, as well as diverse shopping opportunities for daily needs are all reachable within minutes. The surrounding area, with its vast fields, forests, and cycle paths, invites extended outdoor leisure activities.
The Strategic Top Location for Decision-Makers and Commuters
The true stroke of genius of this location lies in its first-class transport connections. Peutenhausen is ideally placed in the economically booming triangle of Ingolstadt – Augsburg – Munich. Via the excellently developed federal road B300 (with an immediate nearby junction), you can reach the most important regional and supraregional centers in the shortest possible time:
• Schrobenhausen (the town center and major employers like the BAUER Group): only about 5 to 7 minutes by car.
• Ingolstadt (AUDI AG / Media-Saturn): perfectly and stress-free reachable in approximately 30 minutes via the B300 and B13.
• Augsburg (MAN / Premium AEROTEC): in about 30 minutes via the four-lane expanded route.
• Munich (airport & metropolis): via the nearby A8 or A9 motorway in roughly 45 to 50 minutes.
Conclusion on Location:
Here you reside in the heart of an established Bavarian community, enjoying absolute privacy on your own historic estate and in an almost completely secluded garden, while effortlessly reaching the centers of Germany’s largest industrial companies within your daily commuting radius. It is a location that represents the perfect symbiosis of productive work and rejuvenating quality of life for entrepreneurs, executives, engineers, or discerning craftsmen.
Equipment Description: A Manifesto of Masterful Craftsmanship and Building Physics
The outfitting of this property is based on the uncompromising philosophy of masterful craftsmanship – created with deep building physics understanding and the finest materials for generations.
Interior & Unique Craftsmanship

• Natural Stone Perfection: The master bathroom (ground floor) is a bespoke creation made from Italian Botticino marble, seamlessly polished on-site to a mirror-gloss finish. It is equipped with a level-access shower and hand-worked stainless steel components. The washroom is also finished in marble, while the utility room features highly durable genuine granite. In total, there are three bathrooms – two with showers and one with both a shower and a bathtub. All installations are new, meaning that as of 2026, none are older than 10 years. The water pipes are of copper, exclusively soldered (not pressed), ensuring high quality. In rooms with underfloor heating, classic aluminum-plastic composite pipes have been installed beneath a floating cement screed. All heating circuits are centrally controlled yet adjustable separately.



• Carpentry: Custom-made divided sash windows (with low-emissivity 1.1 glass) crafted to perfection. Historically cast portal bands and door handle fittings. The living area features mitered cherry wood ornamental parquet, and the sleeping area is adorned with exquisite Wilton sheep’s wool carpet.
• Indoor Climate: Handcrafted gypsum stucco with an integrated rosette and a completely passive gravity ventilation system ensures draft-free, pre-heated air. All windows in the finished areas are fitted with insulated roller shutter boxes operated electrically. The profiled concrete window sills were cast monolithically on-site to the masonry.
Infrastructure Autonomy & Resilience
• Energy Concept: A 28 kW solar thermal system, a monumental 2,000-liter buffer storage, and a photovoltaic system with battery storage.
• Crisis-Proof Heating: The property is traditionally heated with solid wood fuels, supported by an intelligent water pocket system for centralized buffering. There is a historically adjustable smoke chamber under the roof, connected to the ground-floor kitchen (original structure featuring a classic Wamsler wood cooking stove with oven, fully functional and used daily).
• Resources: A fully integrated, grid-independent self-water supply system powered by a historically refurbished plant—including a filtration station—delivers absolute drinking water quality.
The “Gelass” for Collectors & Outdoor Facilities
• Brick Outbuilding (2017): A 50 m² solidly built outbuilding with an open roof structure. The forklift-accessible base slab contains an integrated 5 m long heavy-duty vehicle pit with a flush oak plank cover.

• Roof & Structure (2020): The ridge was expertly relaid with new bricks. Chimney heads have been rebuilt with clinker bricks and are protected by heavy copper casings.
The outdoor area is almost completely finished – approximately 25 m² were originally allocated for a greenhouse, which can still be freely designed – and features 90 m² of flawless granite arc paving in the courtyard, accessible through a historic wrought iron portal. The property’s boundary is enclosed by a 54 m long, handcrafted larch wood fence (built in 2023). There is also a matured garden featuring 22 selected varieties of fruit and berry trees.
True to the adage, “It’s better to have than to need,” please note the following:
Nobody needs a bathroom or bathrooms made of marble. Nobody needs genuine stucco or solid wood parquet, yet whoever has them will never regret it. The building was not newly constructed; rather, its substance was worth preserving and upgrading in the right places. If the substance isn’t there initially, you cannot add it later. Here, however, a level of quality was created during construction that is rarely found today.
Note on the Financial Assessment of the Asking Price:
The possibilities are versatile. Whether used as a craftsmen’s house, as a combined work and living space, or as a multigenerational home in the future, it has tremendous potential.
The automated pricing algorithms on real estate portals calculate the price per m² solely by dividing the total purchase price by the designated living area. This methodology does not do justice to the actual value and building substance of this ensemble:
• Land Value: With 569 m² of land and a standard land value of €568/m², the bare plot already represents a substance value of approximately €323,000.
• Pure Building Value: The remaining portion of the purchase price for the entire building comes to only approximately €476,000.
• Effective Price per m²: Based on the finished/prepared space in the main building (200 m²), excluding the separately built, solid brick outbuilding (50 m²) and the entire outdoor area, the historically low building substance price comes in at under €1,950/m².
• Volume Bonus: Not included in this calculation are the enormous barn and roof space conversion reserves, with a total of 2,660 m³ of converted space.
Property characteristics
| Age | Over 5050 years |
|---|---|
| Layout | 7+1 |
| Usable area | 200 m² |
| Total floors | 2 |
| Condition | After reconstruction |
|---|---|
| EPC | D - Less economical |
| Land space | 569 m² |
| Price per unit | €3,995 / m2 |
What does this listing have to offer?
| Basement | |
| Parking | |
| Terrace |
| Garage | |
| MHD 2 minutes on foot |
Listing
| ID | 1051448 |
|---|
| Posted | 01/08/2026 |
|---|
What you will find nearby
Public transportGachenbach, Ort
🚶 158 m (2 mins)
Post office
🚘 4,400 m (4 mins)
ShopMetzgerei Rupp
🚶 7 m (0 mins)
BankSchrobenhausener Bank eG
🚘 2,772 m (3 mins)
RestaurantGasthaus Rupp
🚶 40 m (0 mins)
PharmacyMarktapotheke
🚘 4,356 m (4 mins)
SchoolGrundschule Gachenbach
🚘 3,134 m (4 mins)
KindergardenKinderhaus "Zur Heiligen Familie"
🚘 3,119 m (4 mins)
Sports fieldSchützenheim Gachenbach
🚶 38 m (0 mins)
Playground
🚶 452 m (5 mins)
How far to…:
Price€799,000
Still looking for the right one?
Set up a watchdog. You will receive a summary of your customized offers 1 time a day by email. With the Premium profile, you have 5 watchdogs at your fingertips and when something comes up, they notify you immediately.