House for sale 6+1 • 200 m² without real estate, North Rhine-Westphalia
, North Rhine-WestphaliaPublic transport less than a minute of walking • Parking • GaragePrice€398,000
Translated with the help of AI
Welcome to your new home!
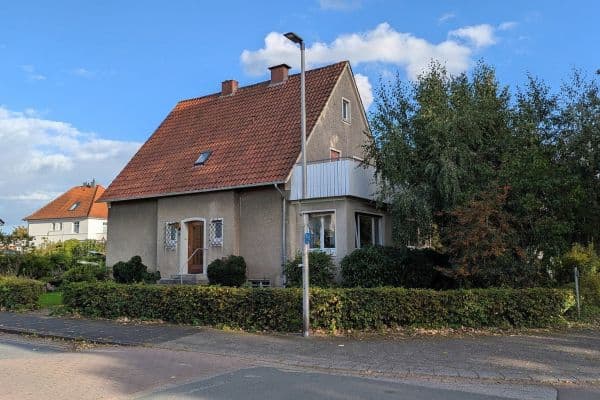


This spacious single-family house on an impressive 992 m² plot combines a central location with a soothing tranquility. Located in one of Espelkamp’s most desirable residential areas, the property features a bright clinker façade and approximately 200 m² of living space with a well-thought-out layout that offers maximum flexibility for your lifestyle designs.

GROUND FLOOR: OPENNESS AND LIGHT



Upon entering, you are greeted by a generous entrance area. The highlight of this level is the light-filled living room, where a closed fireplace provides cozy warmth on chilly days. The adjacent kitchen, a practical study or guest room, as well as a guest bathroom and a storage room complete this floor, ensuring convenience in everyday life.

FIRST FLOOR: PRIVATE SPACE FOR THE FAMILY
The upper floor is intentionally designed for family life. Four bright bedrooms offer ample space for personal expression. Particularly charming: two of the rooms have direct access to a balcony overlooking the greenery. A bathroom, a separate WC, and two storage rooms add structure and order to this level.

BASEMENT: WELLNESS AND HOBBY AREA OVER 100 M²
The fully finished basement provides significant added value and versatile usable space. A highlight is the approximately 50 m² party and hobby room. After a busy day, you can unwind in your own wellness area featuring a sauna and an adjacent shower room. A laundry room, a separate workshop, and a storage room round off the space available in the basement.
OUTDOOR AREA: A GREEN OASIS

The well-maintained garden, adorned with berry bushes and cherry trees, invites you to snack and relax. The partly covered terrace is the perfect spot for summer evenings outdoors. For your vehicles, there is a double garage with an electric door. Particularly practical, the garage includes two separate storage rooms, offering plenty of space for bicycles, gardening tools, or equipment to ensure order on the property.
The property is situated in one of the most coveted and quiet residential areas in Espelkamp. The location impresses with excellent infrastructure: the lively town center of Espelkamp—with its bakeries, supermarkets, doctors, and restaurants—is conveniently reachable on foot within a few minutes.
Especially attractive for families: kindergartens and schools are located in the immediate vicinity. Here, you enjoy the perfect combination of private serenity and proximity to all daily necessities, which in turn makes this address particularly stable in value.
The property impresses with solid construction and important energy investments that offer you long-term security:
ENERGY
A nearly new oil central heating system (installed in 2023) with the latest condensing technology ensures efficient warmth. In combination with triple-glazed PVC windows (2013), the house boasts a contemporary energy foundation.
LIVING COMFORT

High-quality features include a granite staircase, genuine oak parquet in the living and sleeping areas, and a closed fireplace in the living room. All the blinds on the ground floor can be conveniently operated electrically.
SANITARY



Two well-maintained bathrooms on the ground and first floors, some featuring comfortable underfloor heating. Another bathroom in the sauna area offers potential for your own modernization ideas.
STORAGE
There is plenty of space in the garage, basement, and numerous storage rooms.
FLEXIBLE OCCUPANCY & VERSATILE USAGE
The property can be handed over on short notice by individual agreement.
PRIVATE SALE – NO AGENCY FEE FOR THE BUYER
The sale is conducted directly by the owner, with no brokerage fee incurred.
PERSONAL VIEWINGS & DISCRETION
Since the property is still occupied, we place great importance on discretion and an organized sales process. To ensure this, please observe the following steps when making your inquiry:
INITIAL CONTACT: Please send us your complete contact details (name, address, telephone number). We will contact you promptly for a short phone call.
FINANCIAL PLANNING: We appreciate a note on whether you already have a current financing confirmation or proof of equity.
ADDRESS: The exact address and further property information will be provided to you after our initial personal conversation.
We look forward to receiving your detailed inquiry!
Property characteristics
| Age | Over 5050 years |
|---|---|
| Layout | 6+1 |
| Usable area | 200 m² |
| Total floors | 2 |
| Condition | Good |
|---|---|
| EPC | F - Very uneconomical |
| Land space | 992 m² |
| Price per unit | €1,990 / m2 |
What does this listing have to offer?
| Balcony | |
| Garage | |
| MHD 0 minutes on foot |
| Basement | |
| Parking | |
| Terrace |
Listing
| ID | 1049261 |
|---|
| Posted | 25/07/2026 |
|---|
What you will find nearby
Public transportRathaus
🚶 41 m (0 mins)
Post officeDHL Paketshop 432
🚶 589 m (7 mins)
ShopBäckerei Schmidt
🚶 110 m (1 min)
BankSparkasse Minden-Lübbecke Fil. Espelkamp
🚶 170 m (2 mins)
RestaurantSchneiders am Brunnen
🚶 86 m (1 min)
PharmacyFreiherr vom Stein-Apotheke
🚶 60 m (1 min)
SchoolBirger-Forell-Realschule
🚶 609 m (7 mins)
KindergardenKinderhaus St. Marien
🚶 481 m (6 mins)
Sports fieldTV Espelkamp
🚶 516 m (6 mins)
Playground
🚶 104 m (1 min)
How far to…:
Price€398,000
Still looking for the right one?
Set up a watchdog. You will receive a summary of your customized offers 1 time a day by email. With the Premium profile, you have 5 watchdogs at your fingertips and when something comes up, they notify you immediately.