House for sale 7+1 • 251 m² without real estate, Brandenburg
New
, BrandenburgPublic transport less than a minute of walking • Parking • GaragePrice€755,000
Translated with the help of AI
Here is the English translation of the provided text:
Some properties cannot be described solely by square meters and floor plans. You have to step inside and experience their unique atmosphere. During a viewing, someone spontaneously said, “This is a castle.”

This exceptionally spacious and very well-maintained estate in Oberkrämer-Bötzow offers approximately 249 m² of living space, extensive usable and ancillary areas, as well as a lovingly landscaped garden. It is ideal for people who are not just looking for a house, but for a space that accommodates family life, work, hobbies, retreat, and personal lifestyle concepts.
Whether it is for a spacious family life, multigenerational living, home office, studio, practice for a doctor, tax consultant, lawyer, physiotherapist, dentist, workshop, or quiet business: the available areas provide possibilities that traditional single-family homes rarely offer.
The Estate

The residential building was originally constructed in 1932 and has been continuously maintained, modernized, and expanded since the current owners moved in in 2004.







The property combines the unique character of an established house with contemporary living comfort. Generous rooms, a bright conservatory, a modern kitchen, well-tended bathrooms, and diverse ancillary spaces create a living environment with exceptionally ample space.
The house can be taken over by arrangement. According to the owners, no fundamental renovations are required, so moving in is generally possible without extensive prior construction measures.
Versatile Usage Possibilities
The estate is particularly suitable for:
• Families with extensive space requirements
• Multigenerational living
• Living and working under one roof
• Self-employed and freelancers
• Home office and office
• Studio or atelier
• Workshop and storage
• Collectors and vehicle lovers
• People with extensive hobbies
• Individual living and lifestyle concepts
The unique strength of this property lies in its flexibility. It not only offers living space but a complete estate with numerous possibilities.
The property is located in the Bötzow district of the municipality of Oberkrämer. Its location combines a quiet, established residential environment with good access to Berlin.
Bötzow is located in the green north of the Berlin outskirts. Meadows, woodland areas, and the village-like surroundings provide a pleasant living environment. At the same time, shopping options, medical care, schools, day-care centers, and daily necessities are easily accessible.
An elementary school is located in the village. Child care services are also available in Bötzow.
Berlin’s city limits can be reached in about six kilometers in the direction of Schönwalde and about eight kilometers towards Heiligensee via Hennigsdorf. The connection to state roads, the motorway, and public transport makes the location attractive for both commuters and the self-employed.
Bötzow is especially suited for those who wish to live quietly and generously without forgoing the proximity to Berlin.
The residential building was originally erected in 1932 and has been continuously maintained, modernized, and expanded since the current owners moved in.
The property combines the unique character of an established house with contemporary living comfort. Generous rooms, a bright conservatory, a modern kitchen, well-tended bathrooms, and diverse ancillary spaces create a living environment with exceptionally ample space.
The house can be taken over by arrangement. According to the owners, no fundamental renovations are required, so moving in is generally possible without extensive prior construction measures.


The residential building features seven rooms plus additional space in the attic.





The spacious conservatory is largely shielded from view from the outside and offers a protected place to relax. A whirlpool complements this private retreat.
Additional Features:
• Fitted kitchen
• Full bathroom and shower room
• Guest WC on the ground floor
• Conservatory with whirlpool
• Fireplace on the ground floor, pellet stove on the first floor
• Daikin air conditioning
• Sauna in the basement
• Fully cellarized
• Terrace
• Generous room layout
The exact use and allocation of the rooms can be flexibly adapted to the personal needs of the future owners.
Key measures include:
• Renewal of windows and doors
• Floor leveling and renovation work
• Paving of parking and courtyard areas
• Exposing the foundation in the exterior area
• Insulation and protection of the plinth area
• Complete renewal and insulation of the roof covering
• Professional inspection of the roof framework
• Construction of the conservatory
• Modernization of the bathrooms
• Installation of a new kitchen
• Renewal of the meter cabinet
• Equipping the electrical installation with RCDs and modern fuses
• Modernization of essential components of the pellet heating system and much more
Ancillary Buildings, Workshop, and Expansion Potential

A major advantage of this offer is the extensive ancillary space.
The estate includes, among other things:


• A large workshop
• Several sheds and storage areas
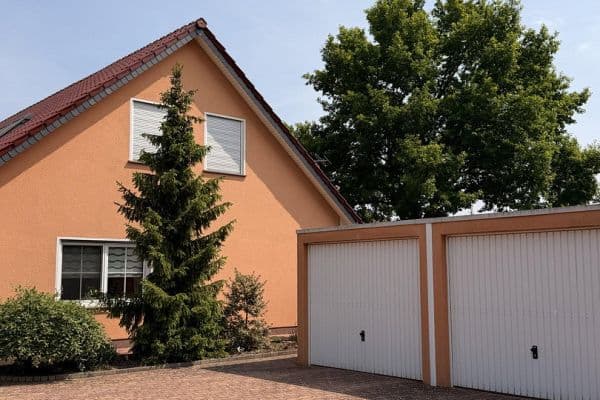
• An additional garage
• A total of two garages
• Three to four parking spaces
• Courtyard and open areas
• Additional usable and expandable reserves
The ancillary buildings offer space for crafts, vehicles, storage, hobbies, or creative activities. A combination of living and working is also easily imaginable.
A professional or commercial use must, in each case, be coordinated with public regulations and, if necessary, the relevant authorities. The estate was partly used for a quiet business in the past.
Garden and Outdoor Facilities


The garden has been designed with great care and offers a protected, versatile outdoor area.
The features include:
• Complete garden lighting
• A private well
• A cistern with a capacity of around 12,000 liters
• Use of roof water for garden irrigation
• Automatic irrigation system

• High-quality glass greenhouse
• Established trees and plant life
• Selected plant rarities
• Generous courtyard and open spaces
Keeping animals, such as your own chickens, is also generally very feasible given the available area.
Technology, Comfort, and Security
The estate comes with extensive technical equipment.
These include, among others:
• A regularly serviced and modernized pellet heating system
• Hot water production via electric instantaneous water heaters
• A wallbox with 11 kW charging capacity
• Alarm system as well as fire detectors with alarm connection
• Video surveillance
• Modern electrical distribution
• Automatic garden irrigation
• Utilization of the well and cistern
Viewing
This estate is aimed at those who appreciate spacious living, exceptional ancillary areas, and diverse possibilities for use.
Many features only become apparent during a personal viewing. We therefore welcome detailed inquiries that include some brief information about your planned use and desired move-in date.
We are happy to provide serious inquiries with 360° photos as well as additional pictures and information. Please contact us, as everything can be clarified in a conversation.
Property characteristics
| Age | Over 5050 years |
|---|---|
| Layout | 7+1 |
| Usable area | 251 m² |
| Total floors | 2 |
| Condition | After reconstruction |
|---|---|
| EPC | C - Economical |
| Land space | 937 m² |
| Price per unit | €3,007.97 / m2 |
What does this listing have to offer?
| Basement | |
| Parking | |
| Terrace |
| Garage | |
| MHD 0 minutes on foot |
Listing
| ID | 1048313 |
|---|
| Posted | 22/10/2026 |
|---|
What you will find nearby
Public transportEichstädt, Kirche
🚶 10 m (0 mins)
Post office
🚘 2,824 m (5 mins)
ShopTotal
🚘 1,765 m (3 mins)
BankBerliner Volksbank
🚘 2,850 m (5 mins)
RestaurantJörgs Kantine
🚘 900 m (1 min)
PharmacyAhorn Apotheke
🚘 2,806 m (5 mins)
School
🚘 3,594 m (7 mins)
KindergardenKITA Zwergenland
🚶 199 m (2 mins)
Sports fieldModellflugplatz
🚘 1,353 m (2 mins)
Playground
🚶 356 m (4 mins)
How far to…:
Price€755,000
Still looking for the right one?
Set up a watchdog. You will receive a summary of your customized offers 1 time a day by email. With the Premium profile, you have 5 watchdogs at your fingertips and when something comes up, they notify you immediately.