House for sale 5+kk • 207 m² without real estateKe Koupališti, Jirkov - Jirkov, Ústecký Region
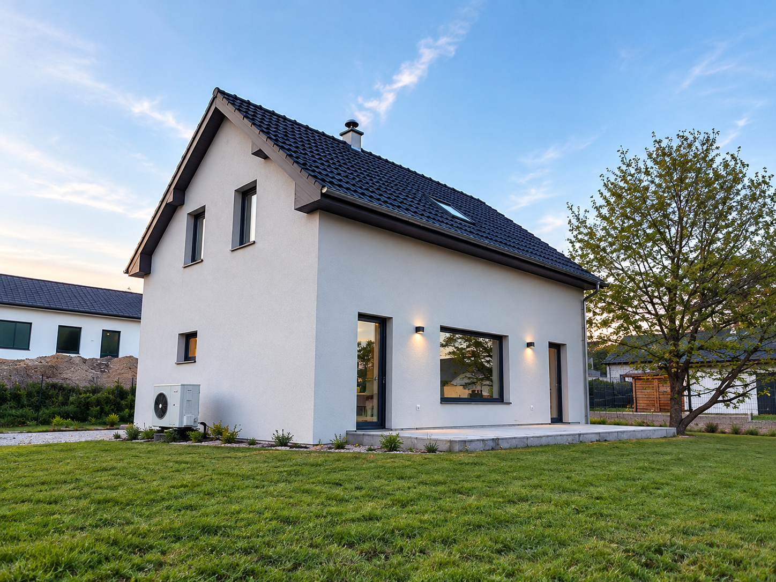
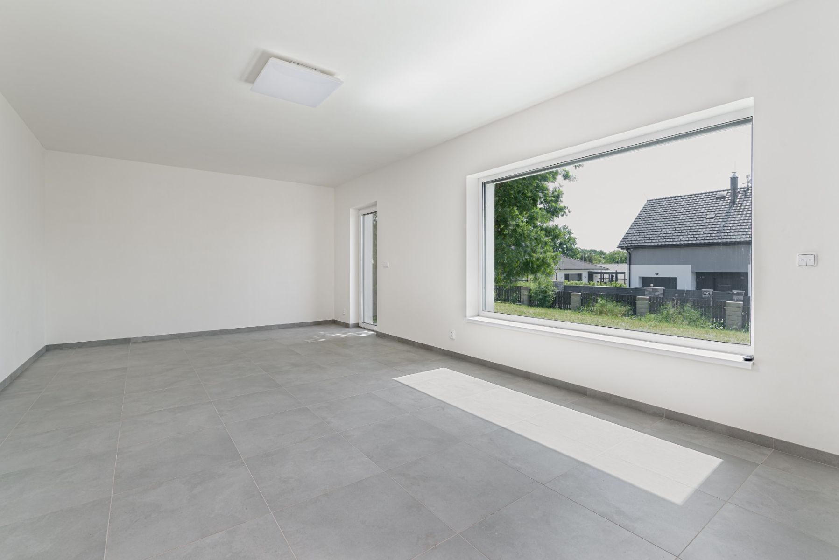
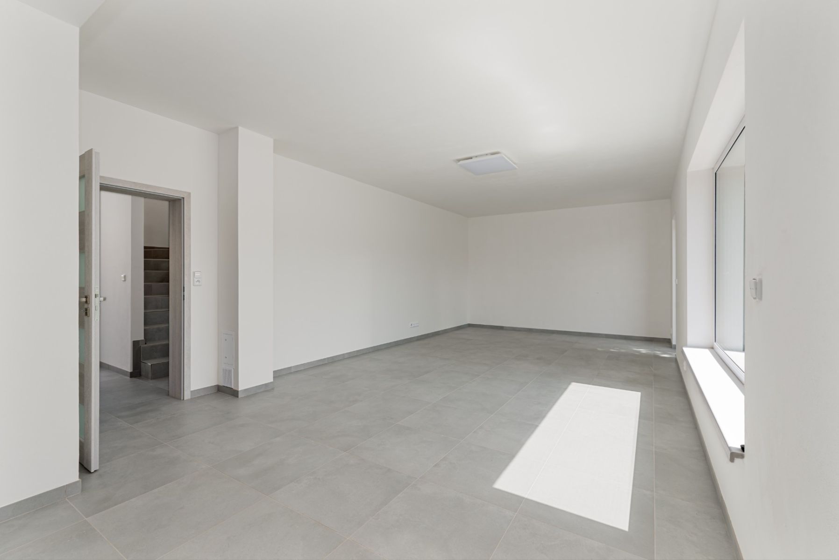
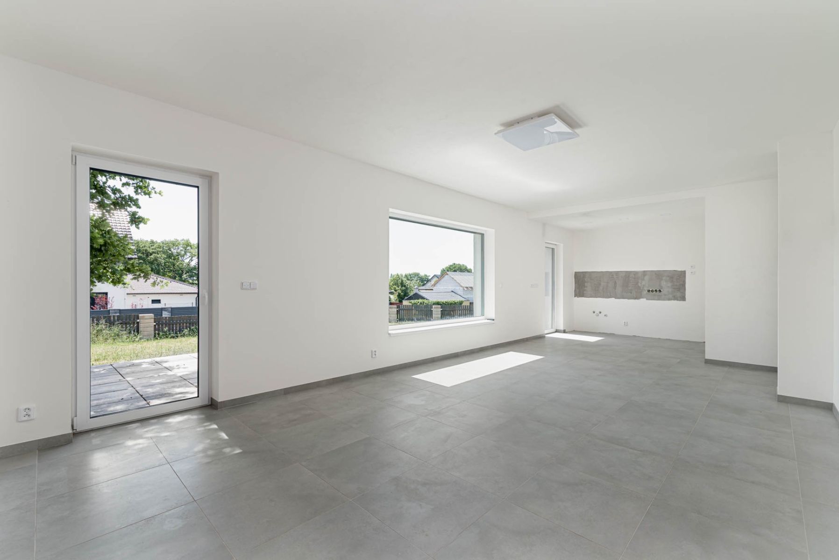
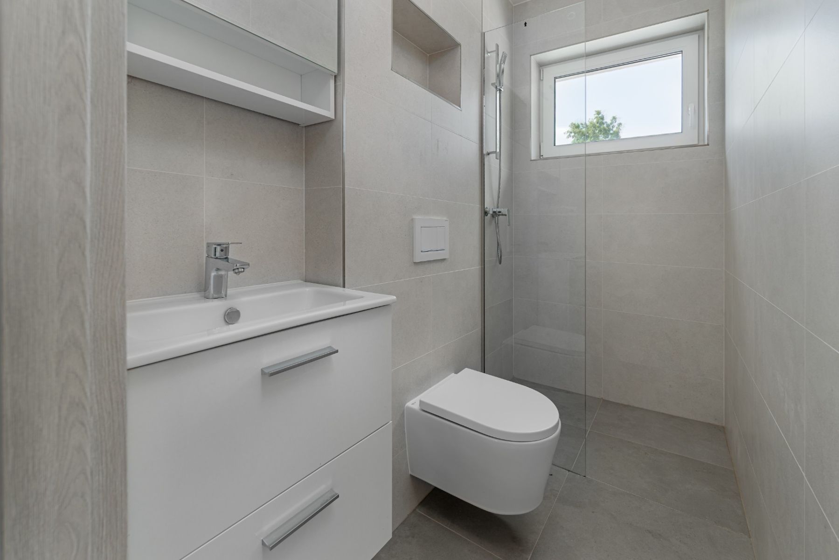
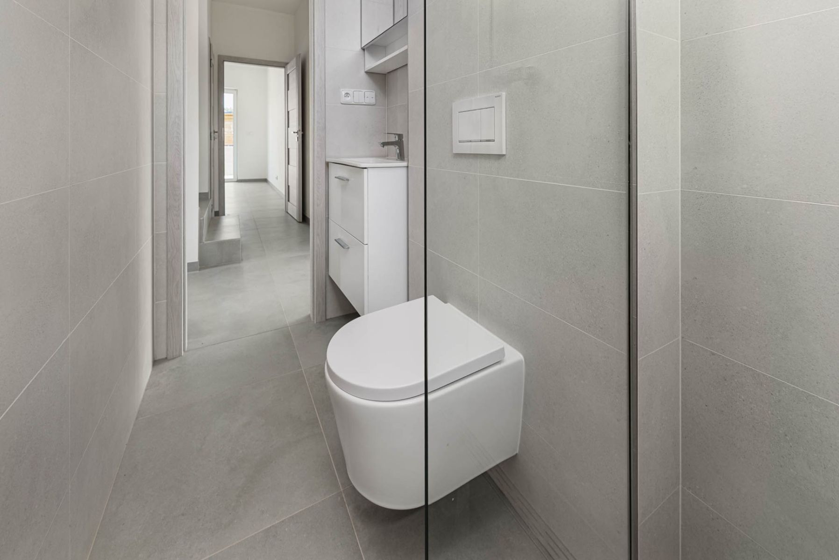
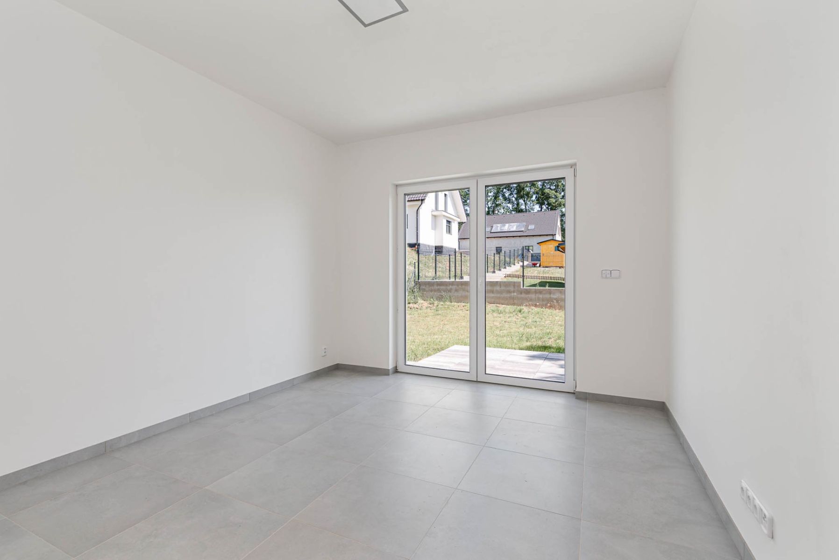
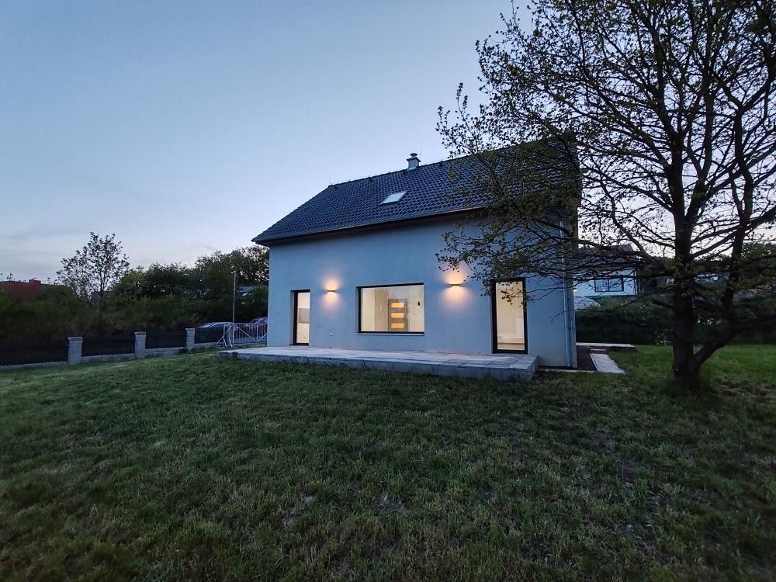
Prodej moderní rodinné novostavby patrového RD 5+1 s potenciálem dalšího rozšíření v klidné části Jirkova. Tato patrová novostavba nabízí promyšlenou dispozici a nadstandartní prostor pro celou rodinu. Velkorysý prosluněný obývací pokoj s kuchyní a přímým vstupem na prostornou terasu, spíží u kuchyně, komorou pod schody, koupelnou s WC a sprchovým koutem, vstupní halou, technickou místností . V přízemí se dále nachází pokoj s vlastní malou terasou ideální jako klidná pracovna či kancelář nebo samostatný pokoj pro prarodiče.
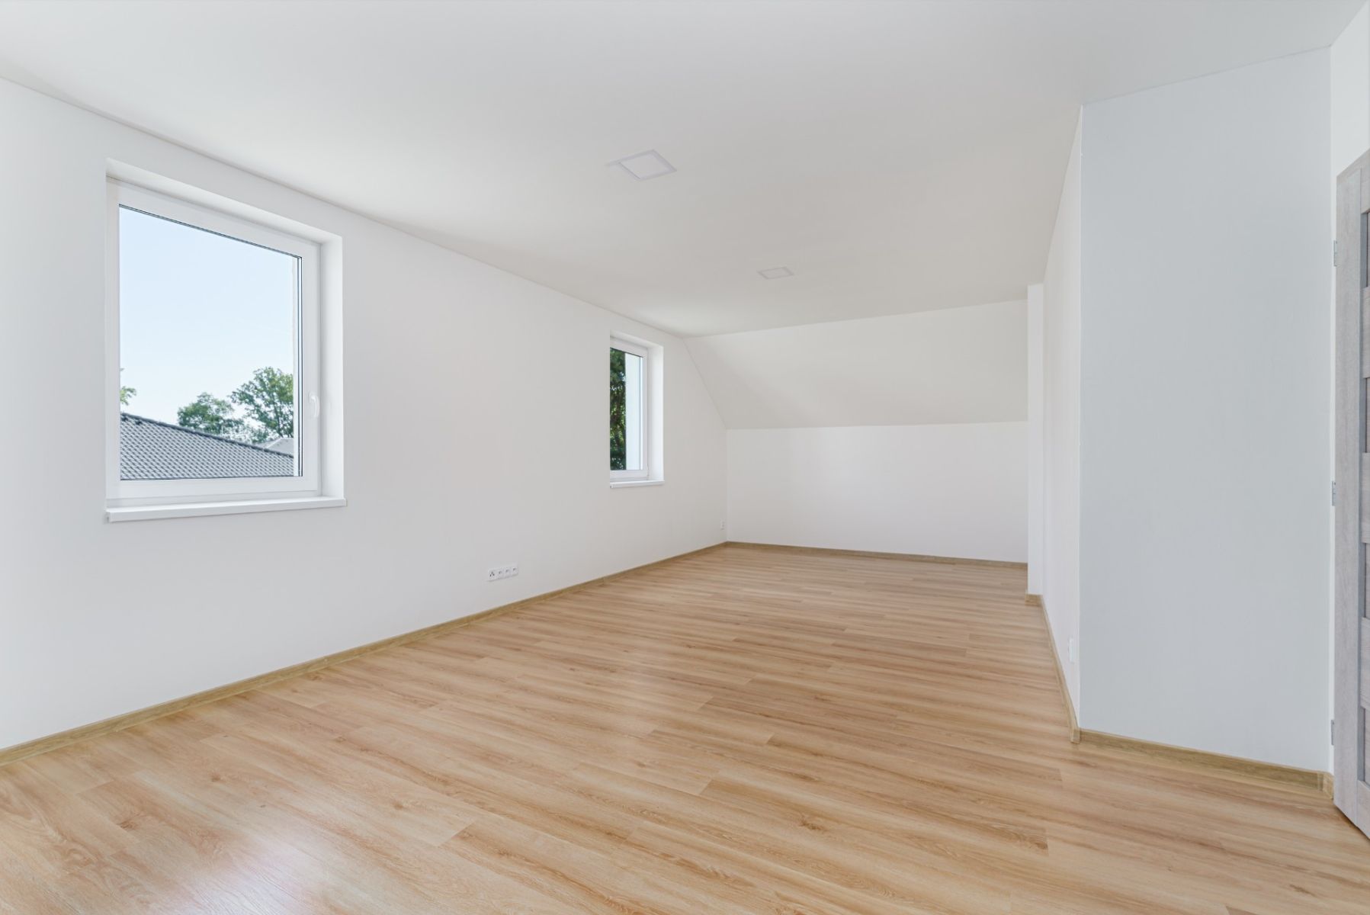
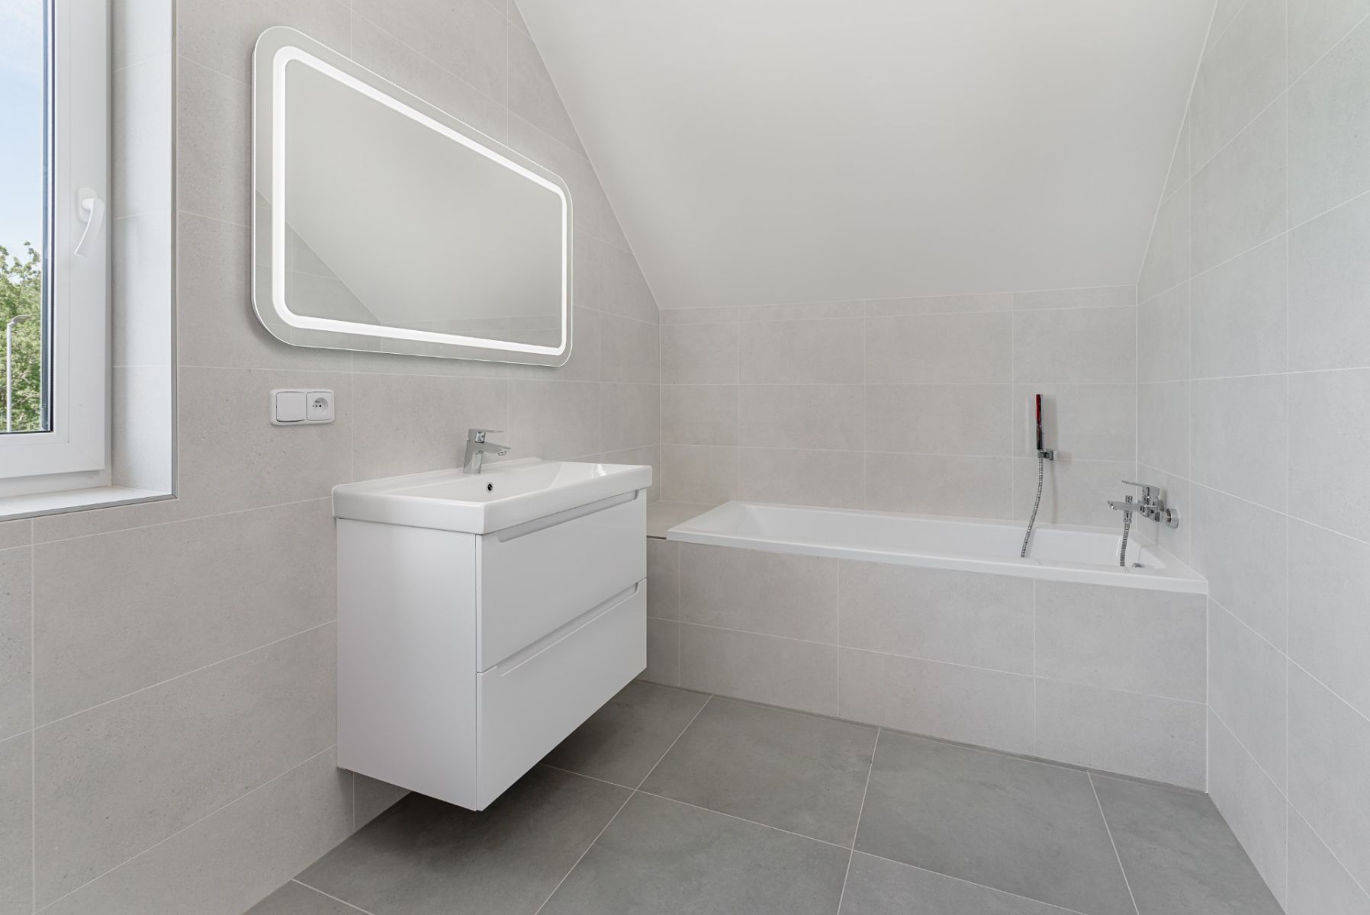
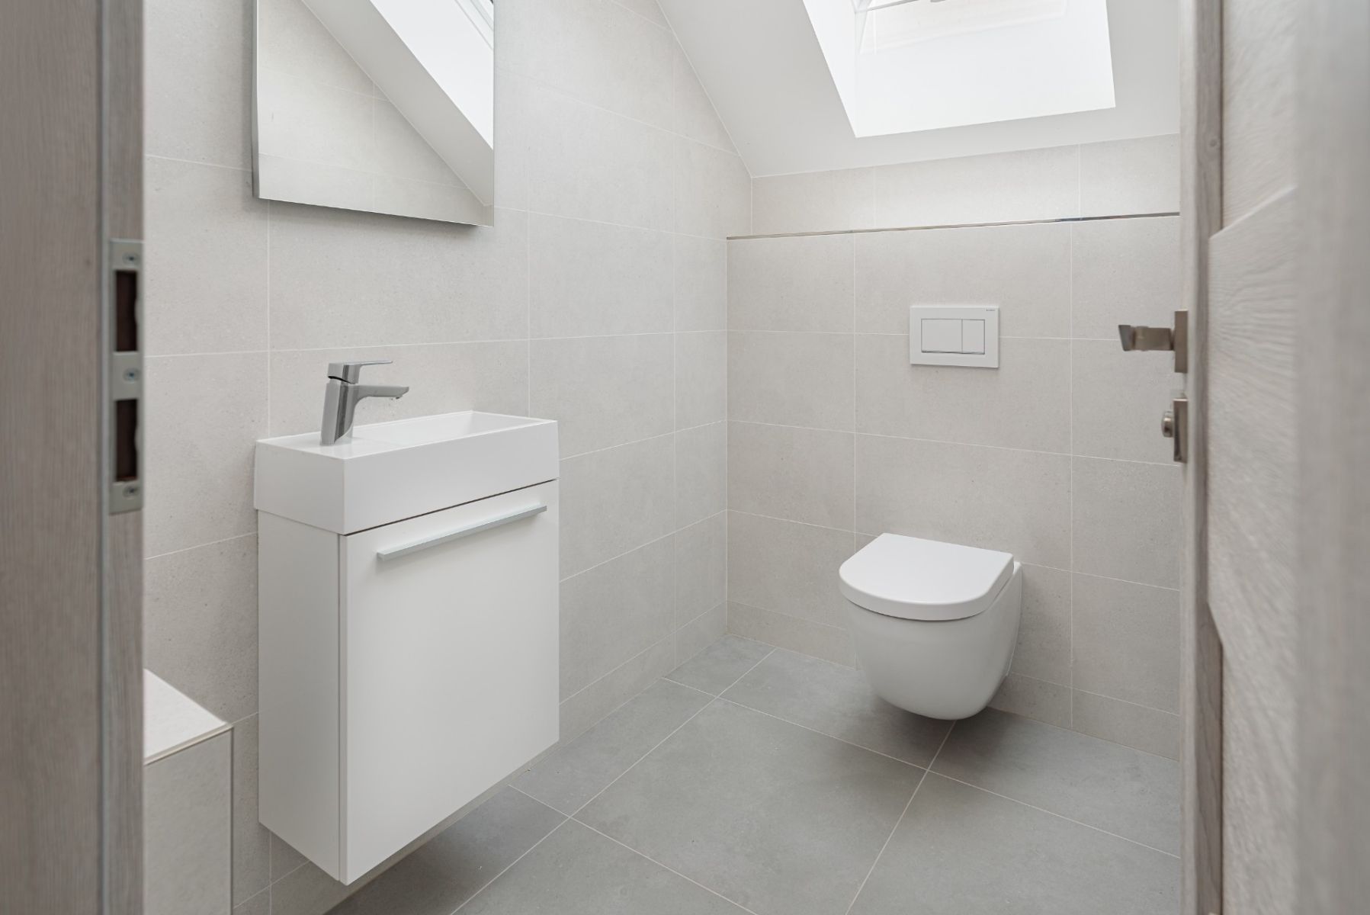
V patře najdeme 2 ložnice , dětský pokoj s hernou . Komfort doplňuje velká koupelna s vanou a WC a další samostatné WC s umyvadlem a zrcadlem .
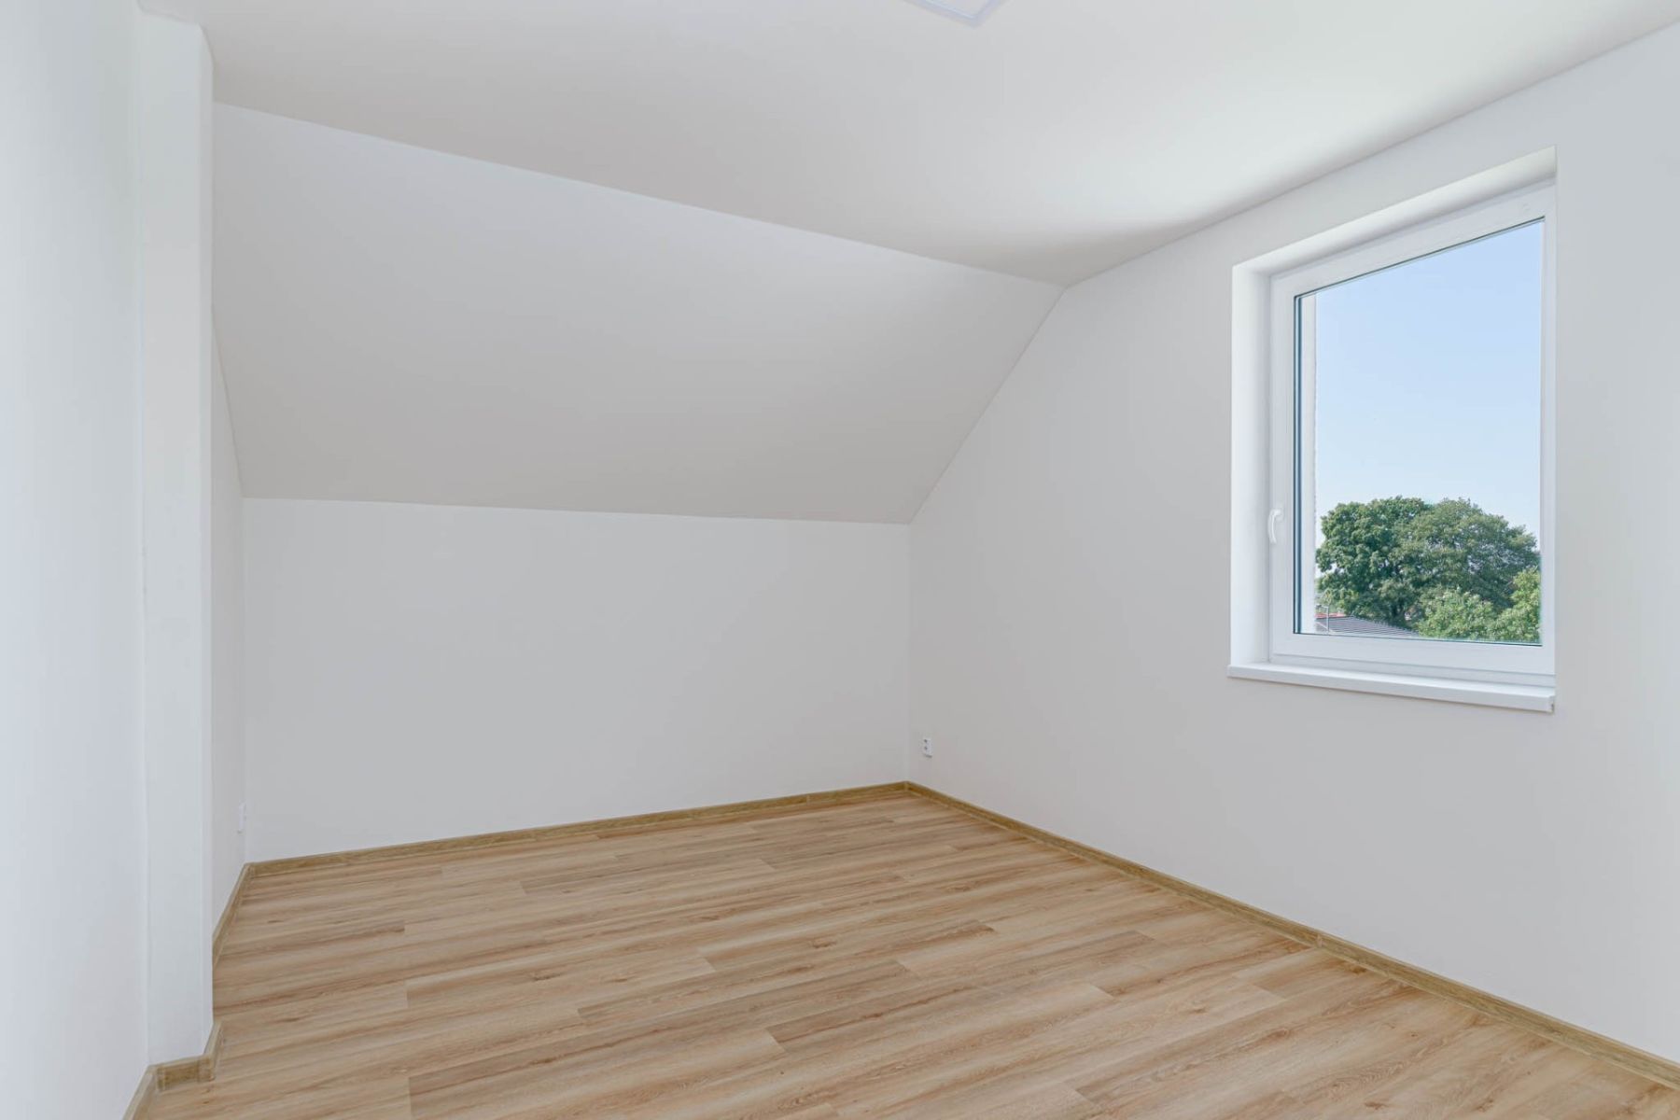
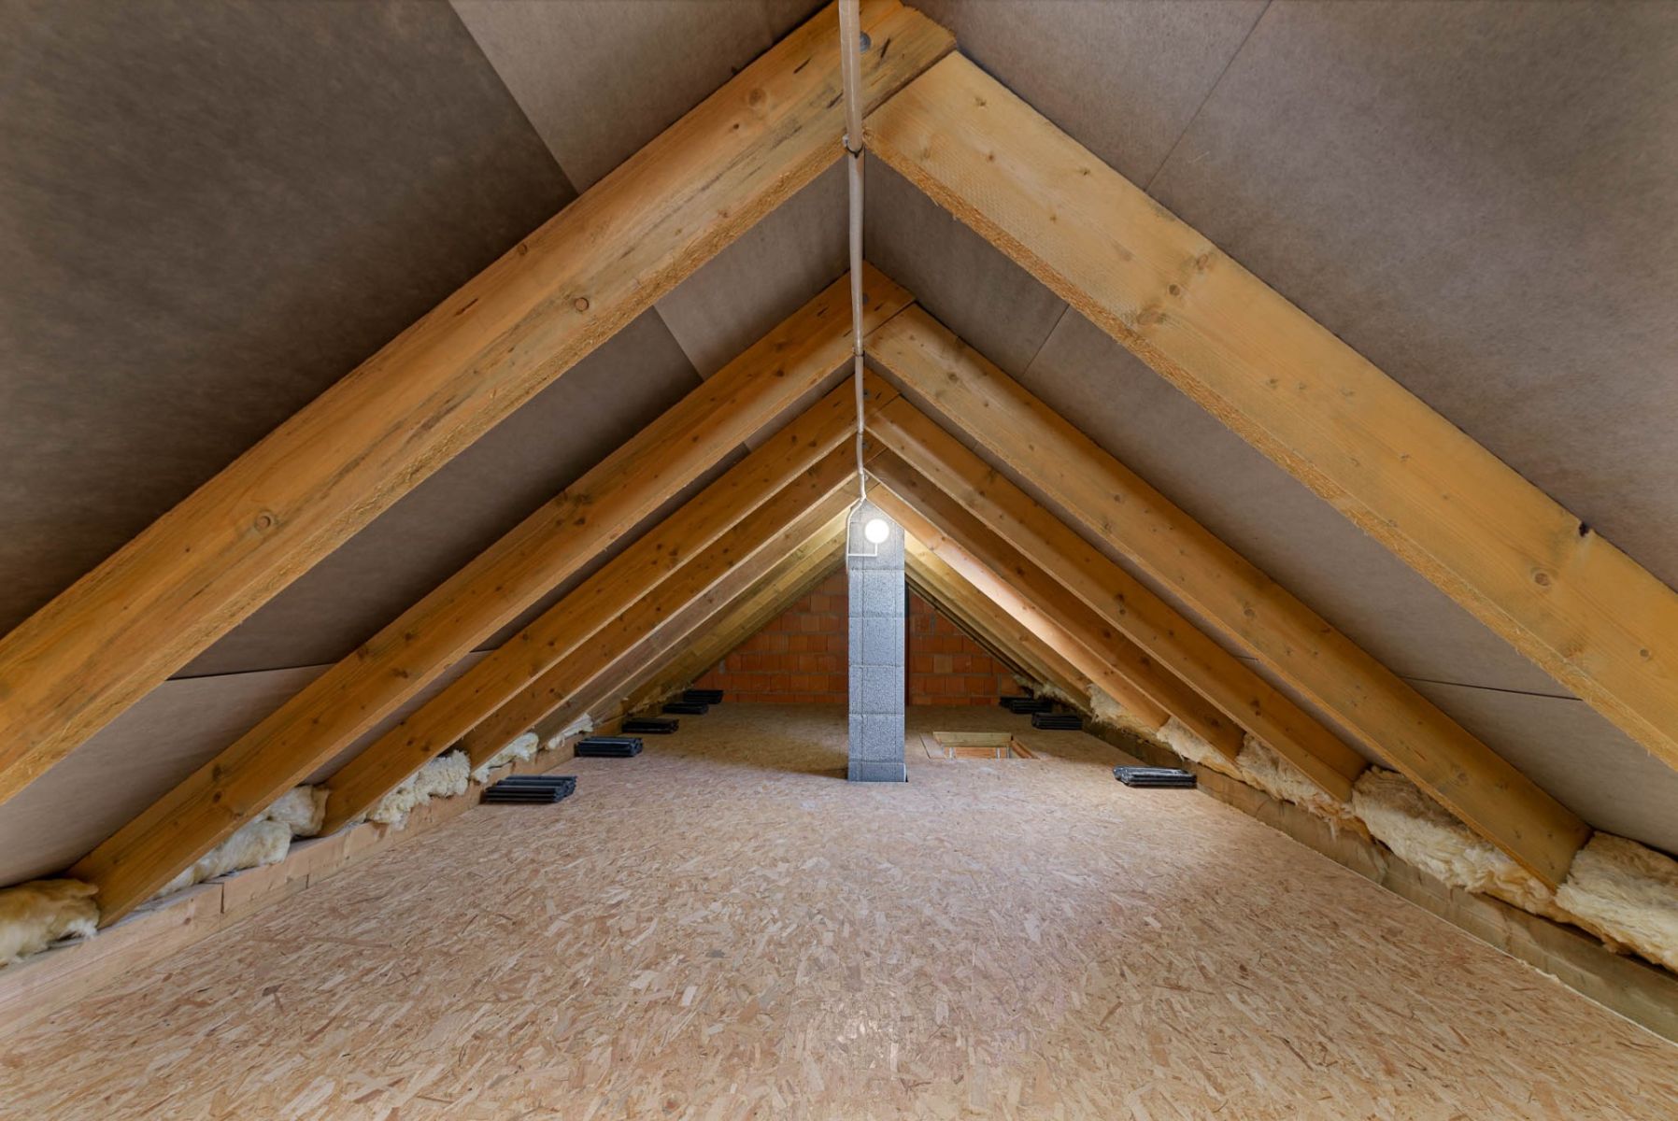
Přes půdní schůdky je přístupný prostor půdy připravený pro skladování nebo pro budoucí vestavbu podkrovního ateliéru.
Dům je situován v lokalitě s velmi dobrou dopravní dostupností o kompletní občanskou vybaveností v blízkém okolí.
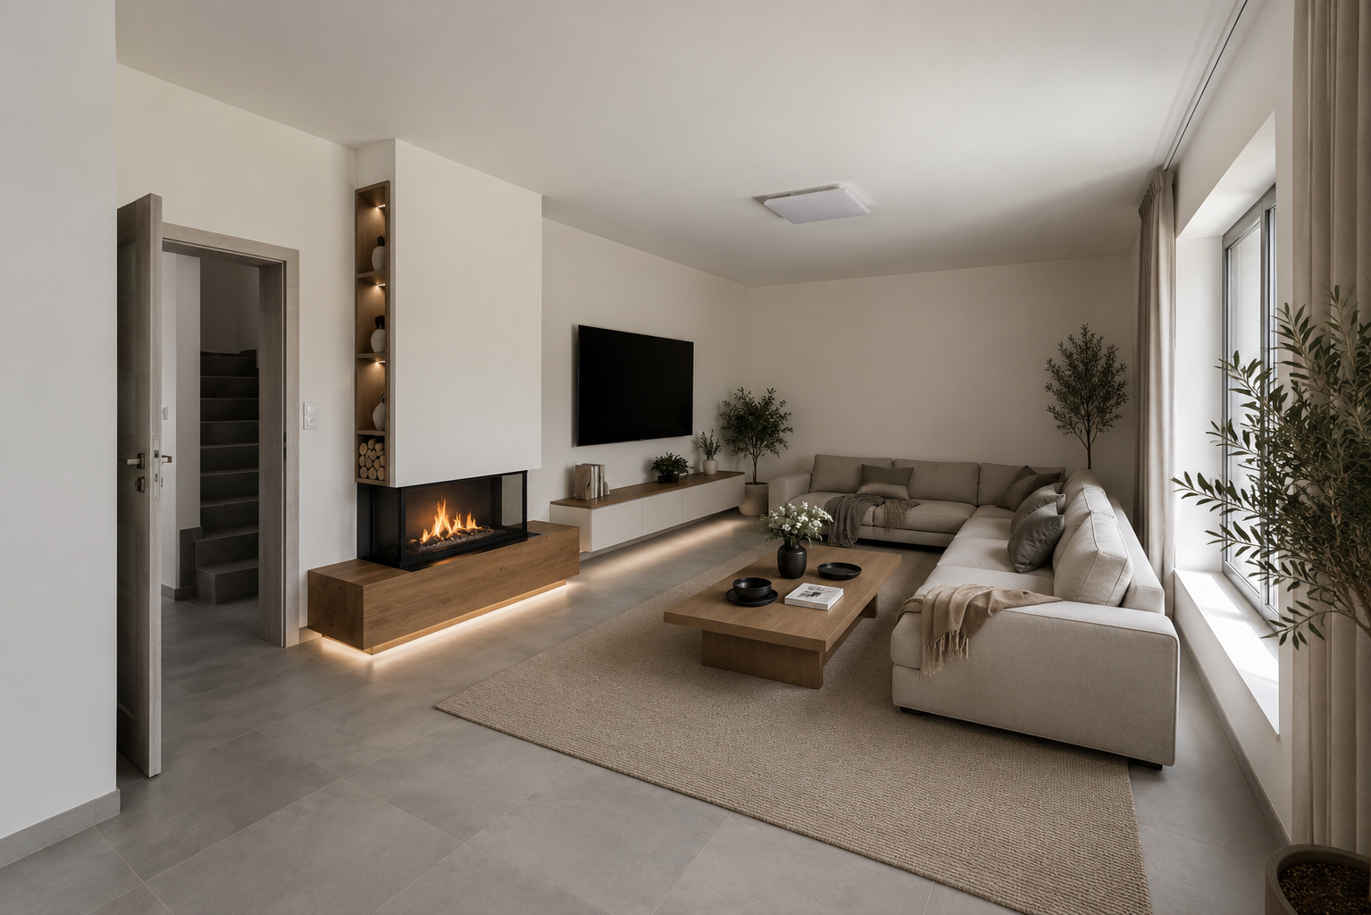
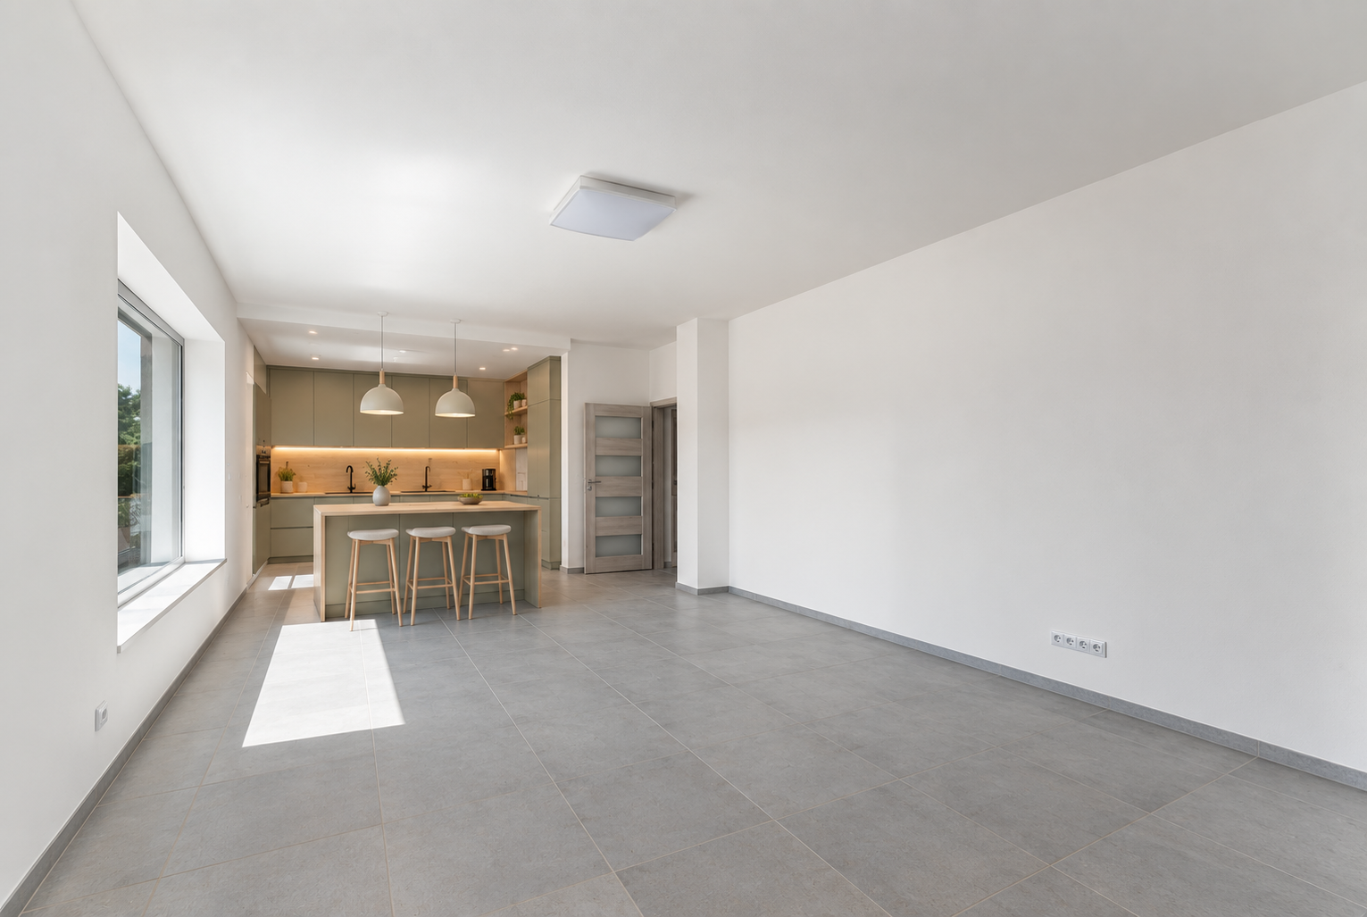
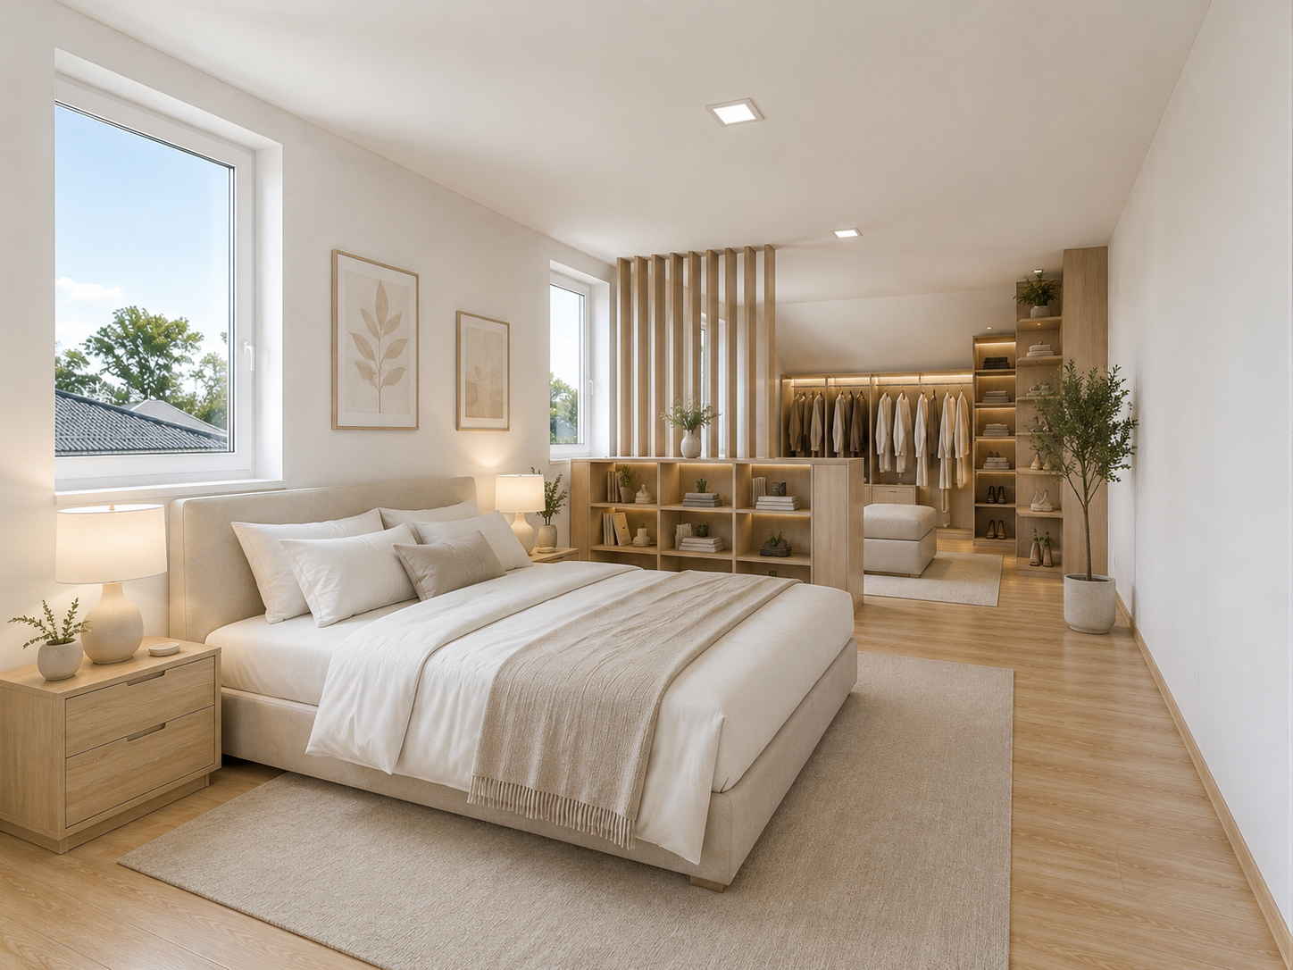
Poslední 3 fotky jsou vizualizace obývacího pokoje, ložnice a půdy.
Sale of a modern 5-room family home with an open-plan living area in a quiet part of Jirkov
This modern new-build home in a quiet area of Jirkov offers comfortable family living, a well-thought-out layout, and a seamless connection between the interior and the garden.
The focal point of the ground floor is a spacious, sunlit living room featuring a large central window that opens the interior to the garden and floods the room with natural light. The living area offers direct access to a large terrace, which is pleasantly shaded in the summer months by a mature tree. The living room is also designed to accommodate the installation of a fireplace or wood-burning stove.
Adjoining the living area is a space prepared for a modern kitchen with an island layout, along with a practical, separate pantry. As the kitchen cabinetry is not included, the new owner has the freedom to design it exactly to their own specifications.
The ground floor also features a bathroom with a shower and toilet, an entrance hall, and a utility room. An energy-efficient heat pump handles the home's heating and hot water, while the utility room provides space for a washing machine and dryer.
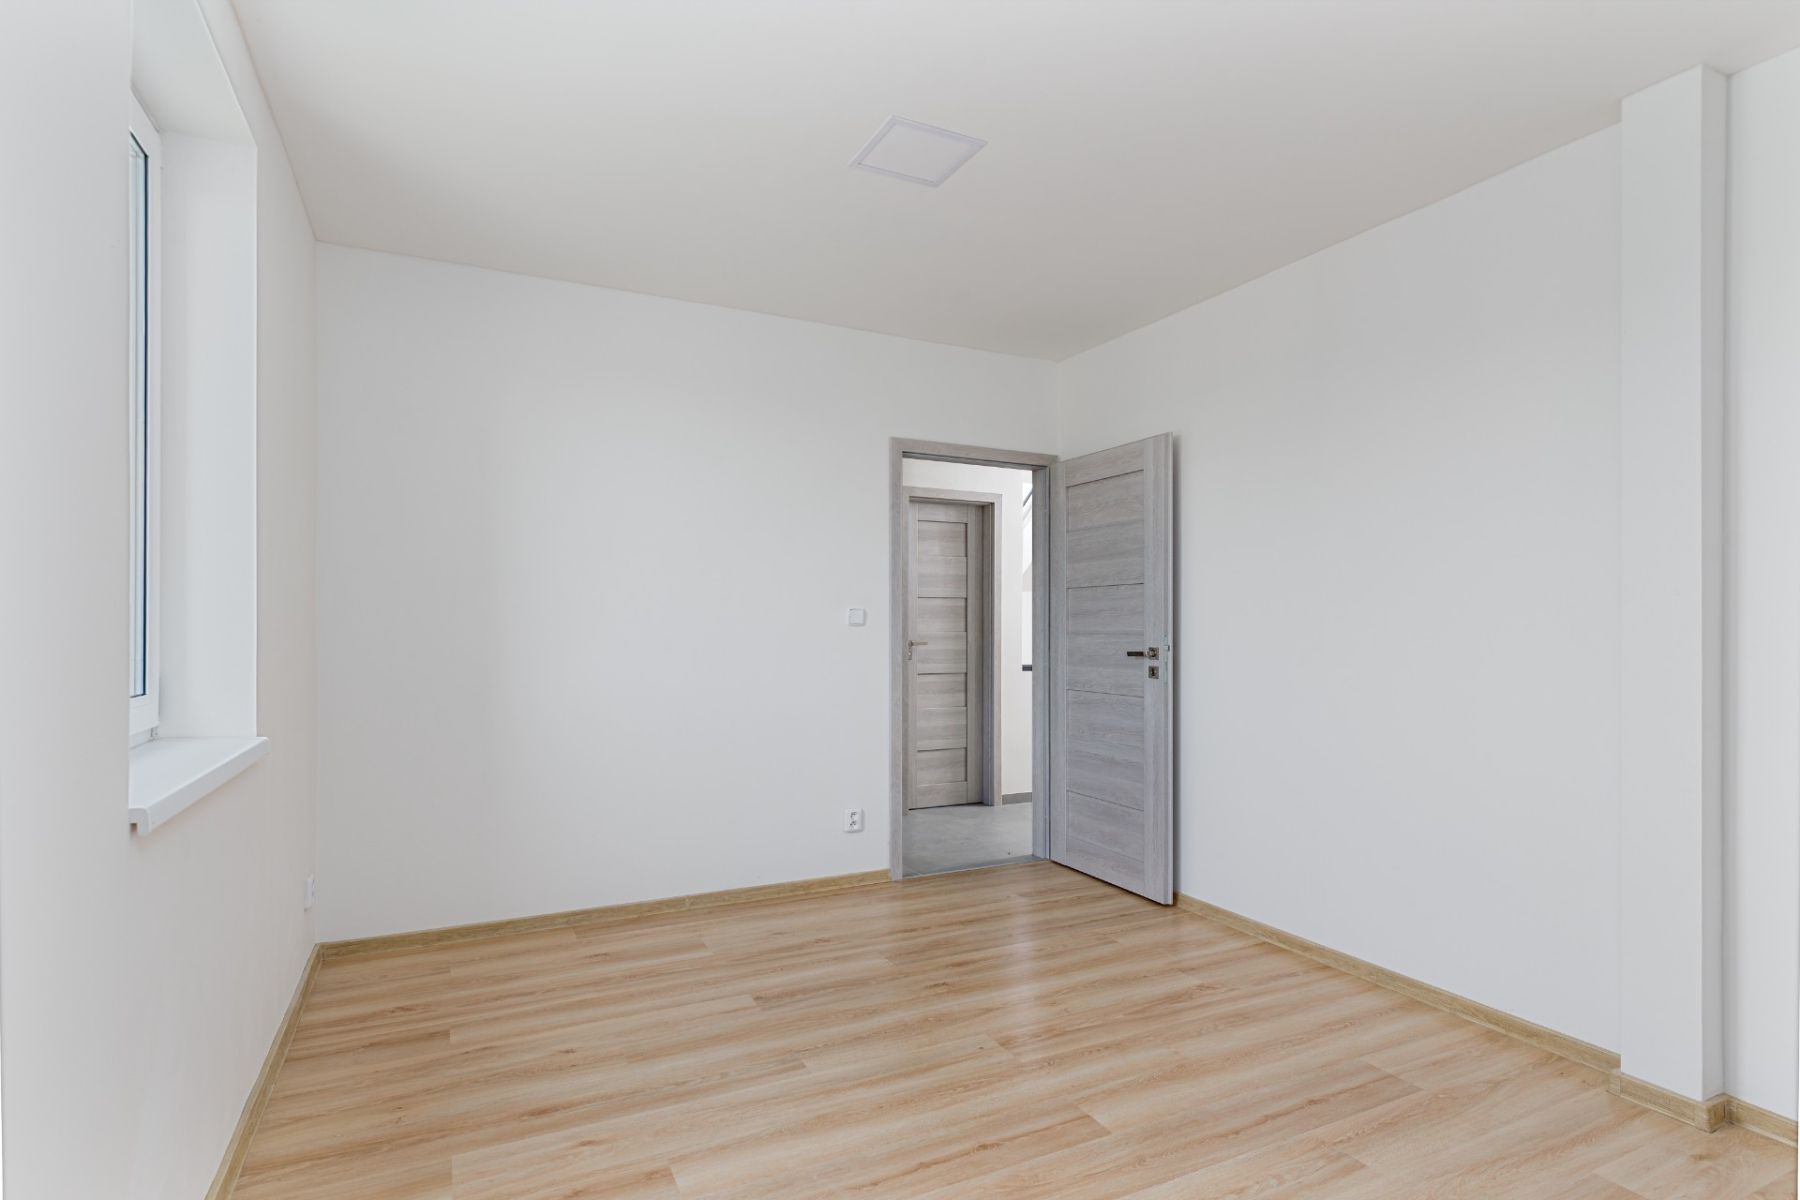
A major advantage is the separate ground-floor room with its own small terrace; this space can serve as a study, home office, guest room, or accommodation for multi-generational living.
The home's comfort is enhanced by exterior electric blinds, which prevent the interior from overheating in the summer while ensuring plenty of privacy.
Upstairs, there are three spacious bedrooms. The largest of these rooms offers ample space for a spacious walk-in closet or could serve as a children's room with a dedicated play area. The upper floor also features a large bathroom with a bathtub and toilet, as well as a separate toilet with a sink.
Practical storage spaces under the stairs and in the attic further enhance the home's utility.
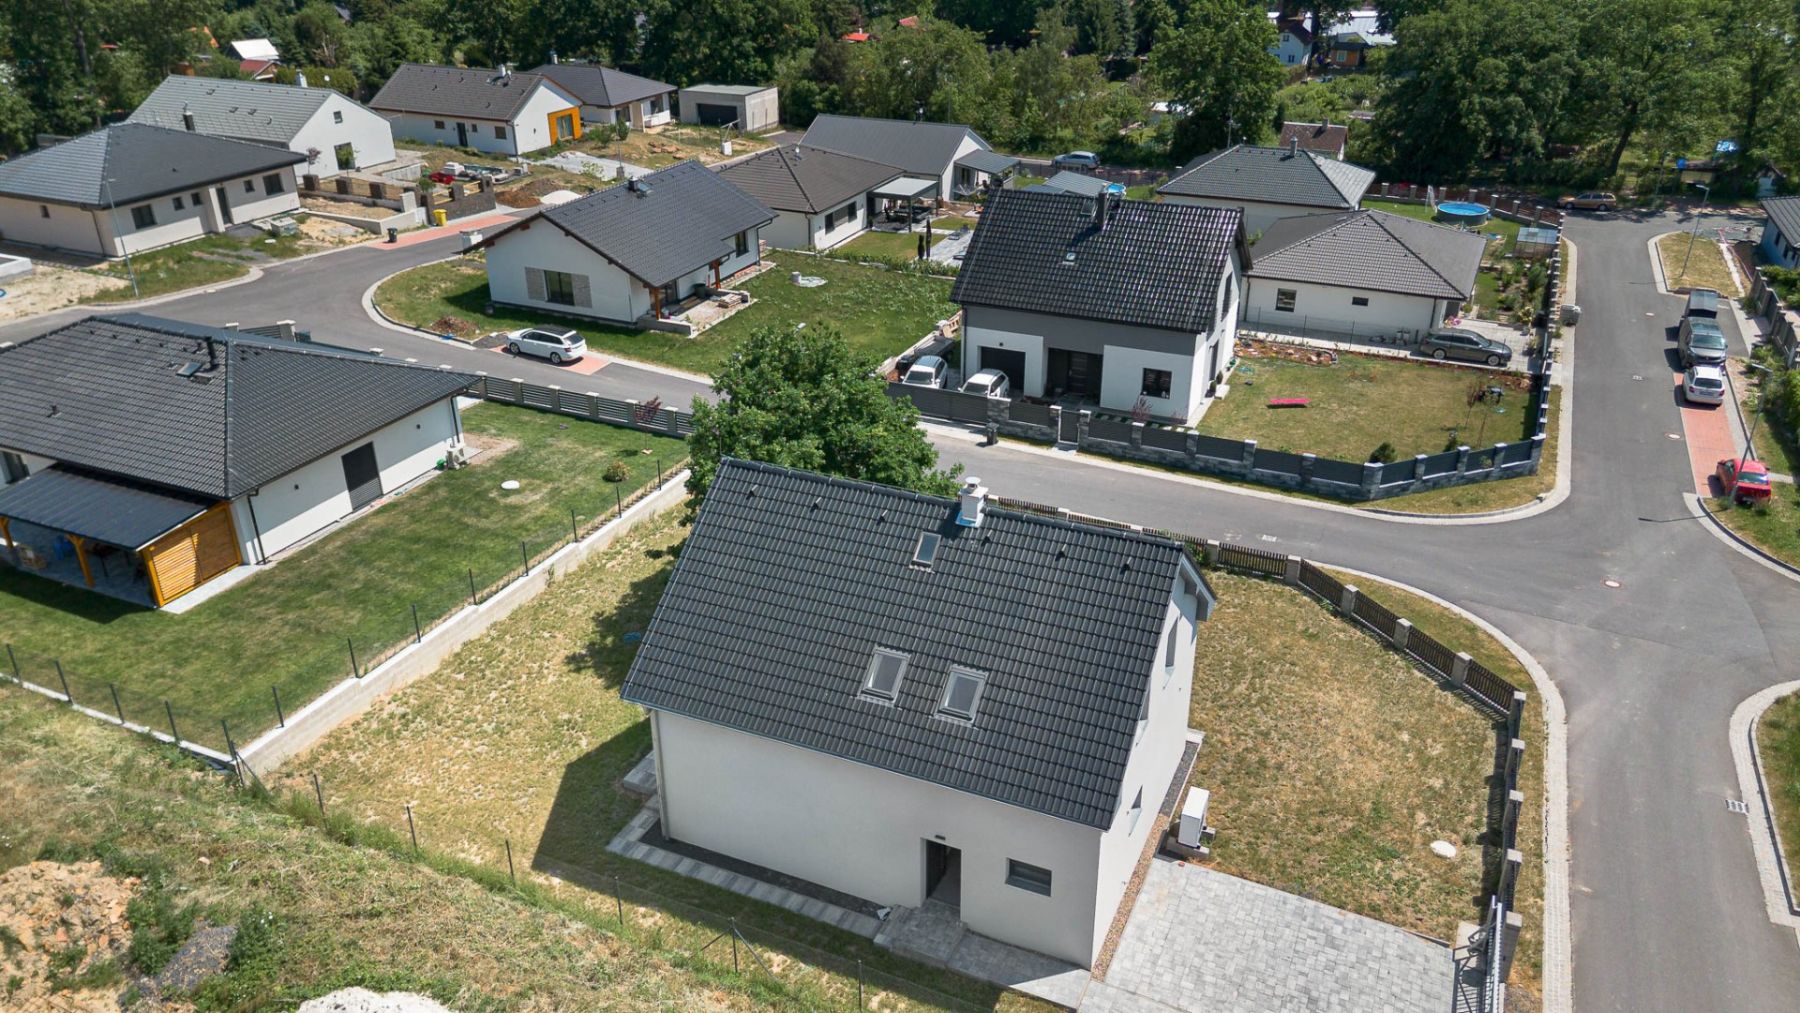
The house is positioned on the plot to leave almost the entire garden open and usable for relaxation, children's play, outdoor seating, or further landscaping according to the new owner's preferences. A rainwater retention tank collects runoff from the roof for garden irrigation.
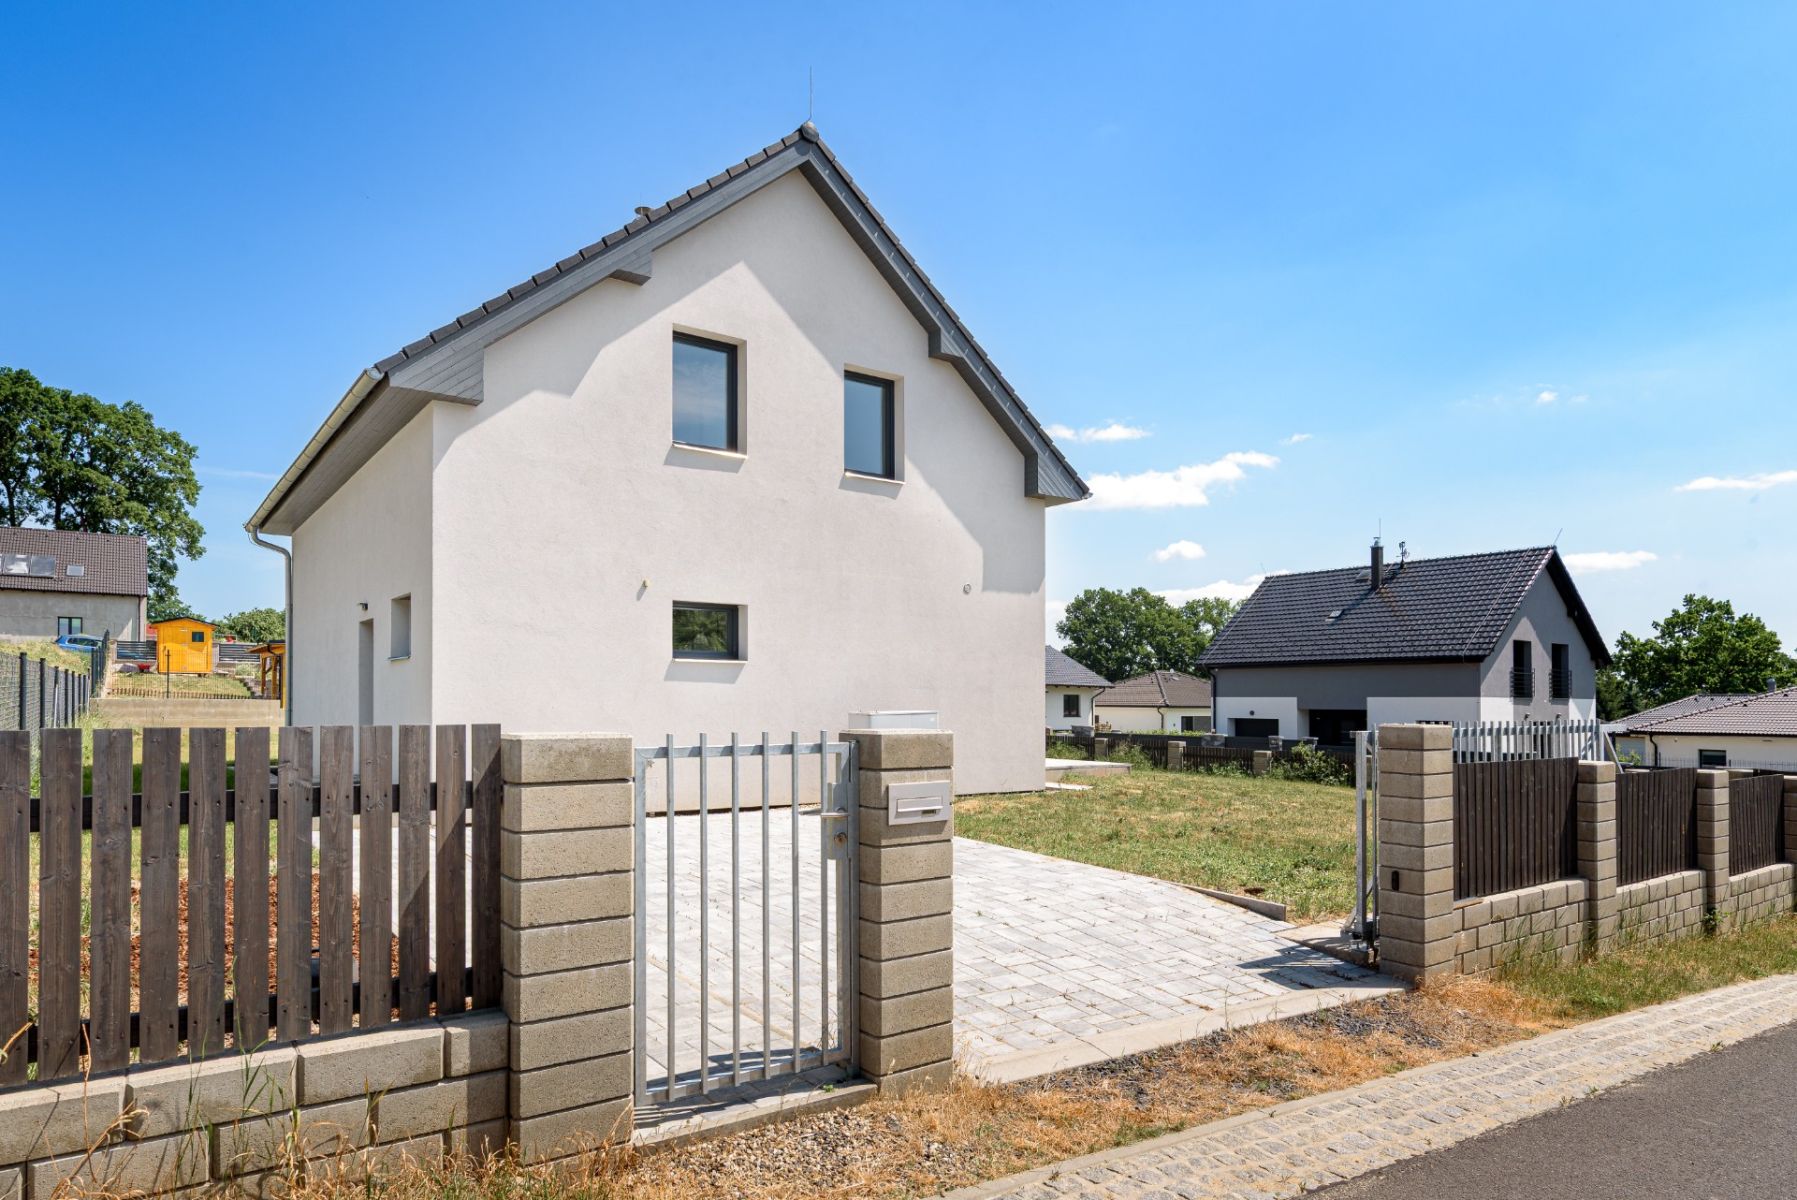
The property includes two parking spaces, a remote-controlled entrance gate, and full perimeter fencing. The fencing is designed to maintain the garden's open feel while ensuring necessary privacy and security.
The house is situated in a quiet part of Jirkov, offering excellent transport links and full local amenities nearby.
Key features: new build (5+kk layout) • large central window • seamless connection between the living area and the garden • large terrace • heat pump • electric blinds • ground-floor room with its own terrace • two parking spaces • remote-controlled gate • rainwater retention tank • provision for a fireplace.
For more information please message.
Property characteristics
| Available from | 07/05/2026 |
|---|---|
| Building construction | Brick |
| Fully furnished | Unfurnished |
| Ownership | Personal |
| Location of the house | Separate |
| Land space | 723 m² |
| Condition | New-build |
|---|---|
| Layout | 5+kk |
| Listing ID | 1020852 |
| EPC | C - Economical |
| Usable area | 207 m² |
| Price per unit | CZK 48,260.87 / m2 |
What does this listing have to offer?
| Garage |
| Parking |
What you will find nearby
Still looking for the right one?
Set up a watchdog. You will receive a summary of your customized offers 1 time a day by email. With the Premium profile, you have 5 watchdogs at your fingertips and when something comes up, they notify you immediately.